Property photo 1
Property photo 2
Property photo 3
Property photo 4
Property photo 5
4 Beds
4 Baths
3,355 sqft

$1,495,000

172 Westgate Loop, Horseshoe Bay TX, 78657

Price per sqft$445.60
Built in2024
Property size3,355 sqft
Property typeResidential
Courtesy of Horseshoe Bay Resort Realty, Listing Contact:

Overview

Active

Listed Aug 11, 2026

Updated Aug 17

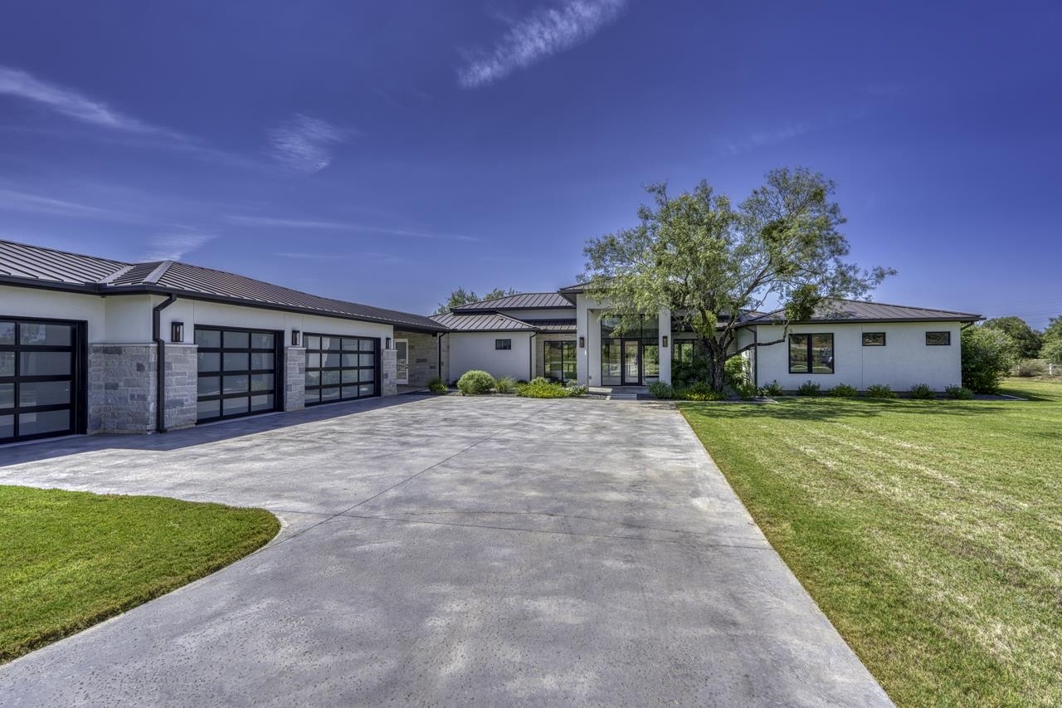
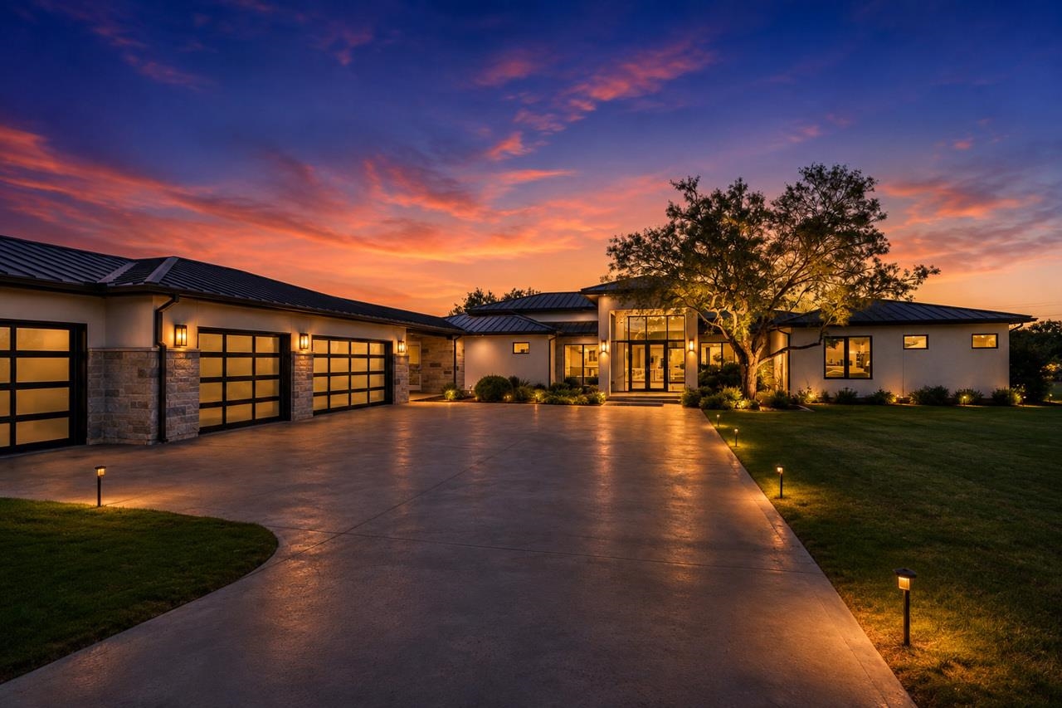
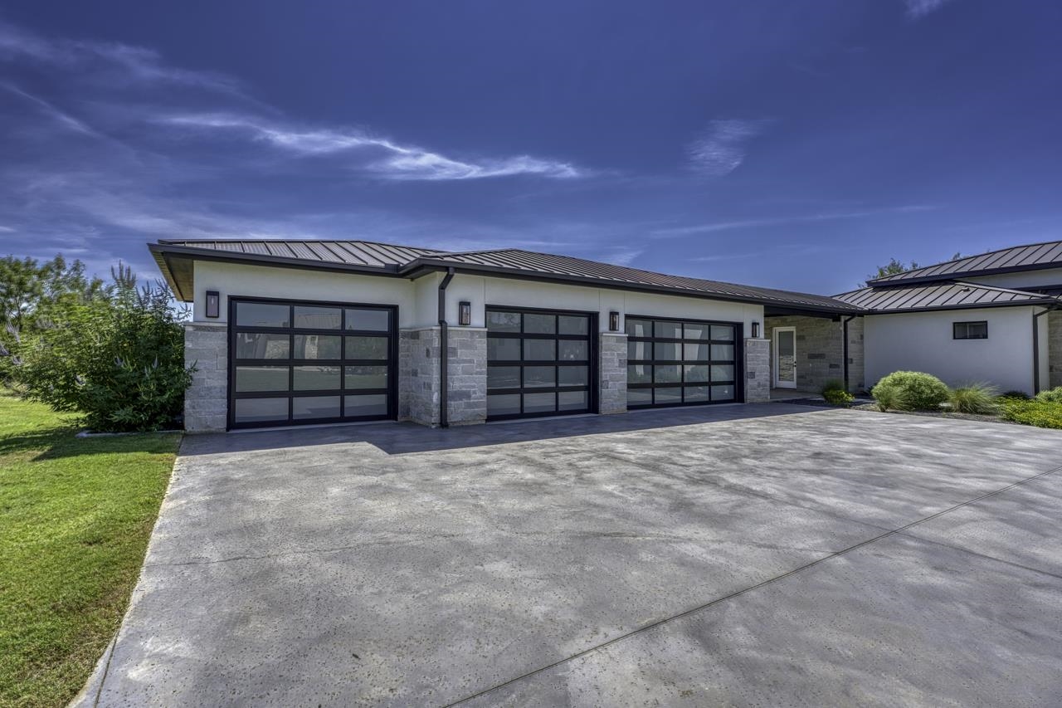
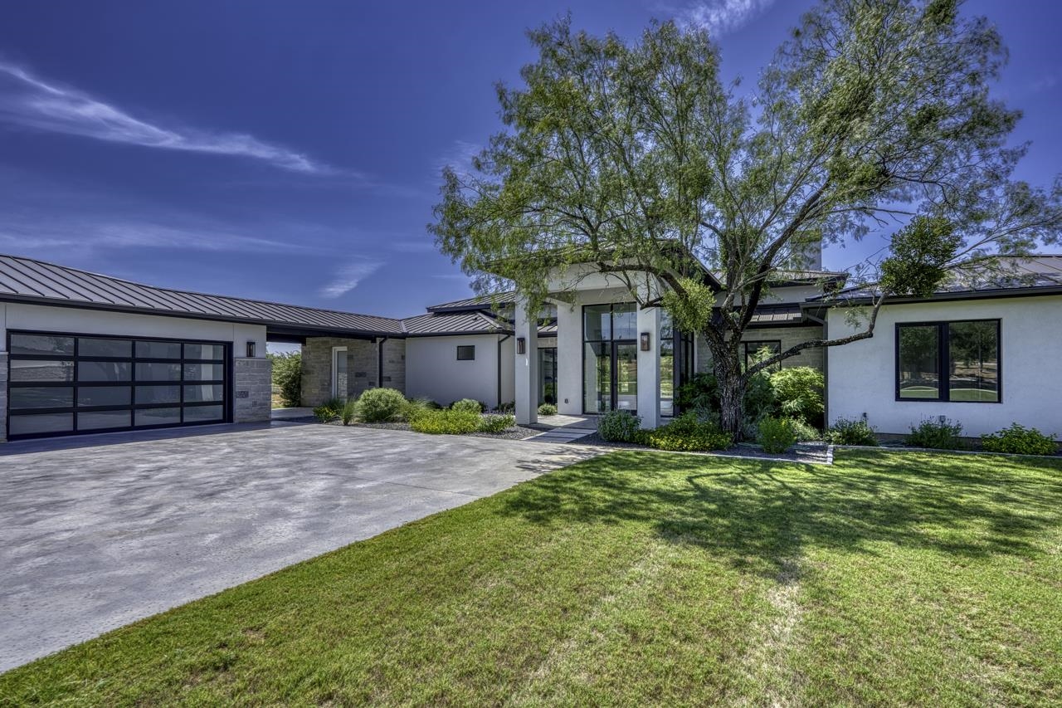
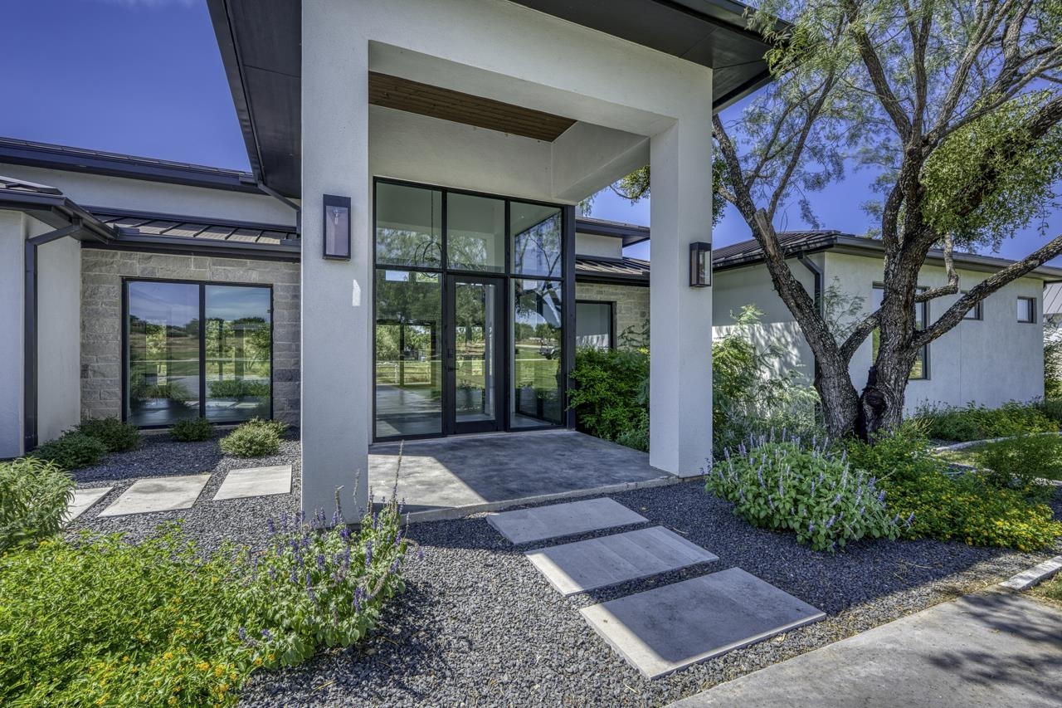
Beautifully designed modern luxury home in the gated Westgate Estate community of Horseshoe Bay, offering sophisticated finishes, exceptional indoor-outdoor living, and nearly an acre of beautifully landscaped, private grounds. A striking custom glass-enclosed entry introduces the distinctive modern design found throughout. The open-concept floor plan features a private owner's suite, two ensuite guest bedrooms, an office/flex room, and soaring 20-foot ceilings. The chef's kitchen features professional-grade Thermador appliances, granite countertops, and welcoming flow into the spacious living area, highlighted by a beautiful gas fireplace. The owner's suite is a private retreat with exquisite tilework, a spa-inspired shower, soaking tub, and oversized walk-in closet conveniently connected to the laundry room. Two additional ensuite bedrooms provide comfort and privacy for family and guests. Designed for effortless entertaining, the kitchen and living spaces open to a nearly 1,000-square-foot covered back porch with an outdoor kitchen. Large sliding doors create a seamless connection between indoor and outdoor living. A massive four-car garage offers exceptional space for vehicles, golf carts, recreational equipment, and storage. Thoughtfully landscaped and exceptionally private, this stunning property combines modern style with everyday functionality. Ideally located minutes from Cap Rock Golf facilities and the Horseshoe Bay Sporting Club, it offers an exceptional Texas Hill Country lifestyle.

$9,946/mo

Est. mortgage payment based on a $1,495,000 home price.

All estimates are provided by Luxury Presence for informational purposes only. Actual amounts may vary.

Additional information

MLS® ID
179113

Interior Features

Bedrooms
4
Bathrooms
4
Fireplace
Yes
Cooling
Yes
Heating
Yes
Basement
No

Exterior Features

Lot Size
0.99 Acres

Other Property Details

Association Fee Frequency
Yearly
View
Yes

Listings courtesy of Highland Lakes Association of REALTORS as distributed by MLS GRID

All information deemed reliable but not guaranteed and should be independently verified. All properties are subject to prior sale, change or withdrawal. Neither listing broker(s) nor Jim Banks shall be responsible for any typographical errors, misinformation, misprints and shall be held totally harmless. Properties displayed may be listed or sold by various participants in the MLS. 

Based on information submitted to the MLS GRID as of 4:18 AM UTC on 8/17/2026. All data is obtained from various sources and may not have been verified by broker or MLS GRID. Supplied Open House Information is subject to change without notice. All information should be independently reviewed and verified for accuracy. Properties may or may not be listed by the office/agent presenting the information.

©2026 Highland Lakes Association of REALTORS . All rights reserved.

DMCA Notice

Powered by Luxury Presence