Property photo 1
Property photo 2
Property photo 3
Property photo 4
Property photo 5
3 Beds
4 Baths
3,362 sqft

$1,299,000

121 Azalea Loop, Horseshoe Bay TX, 78657

Price per sqft$386.38
Built in2026
Property size3,362 sqft
Property typeResidential
Courtesy of Keller Williams - Lake Travis, Listing Contact:

Overview

Active

Listed Mar 20, 2026

Updated 3 weeks ago

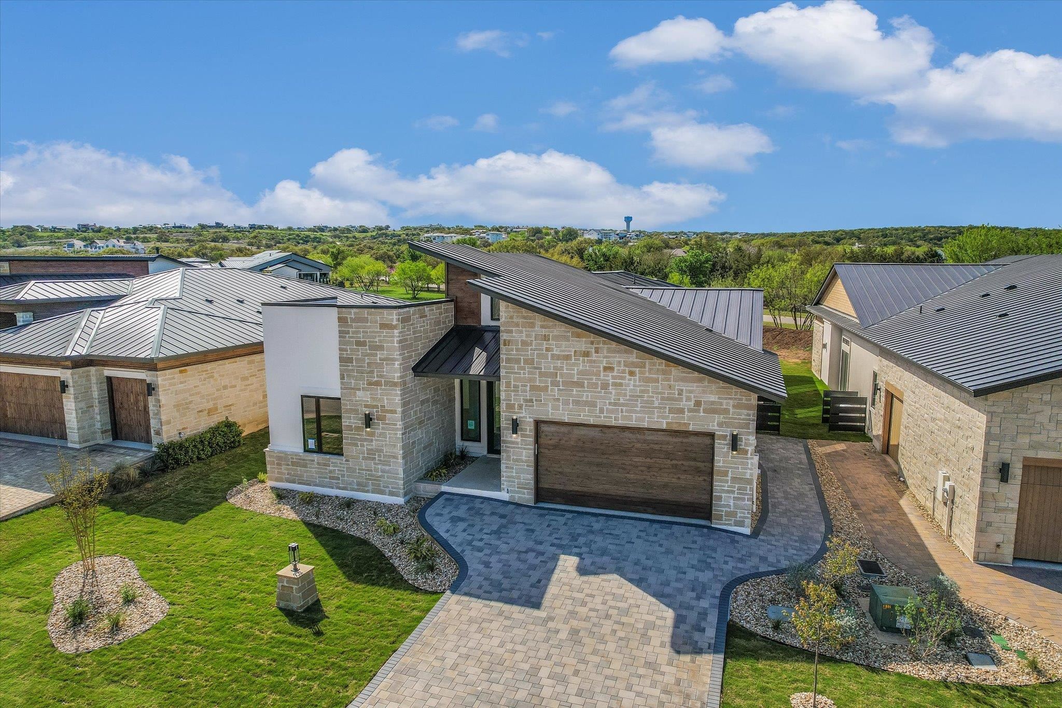
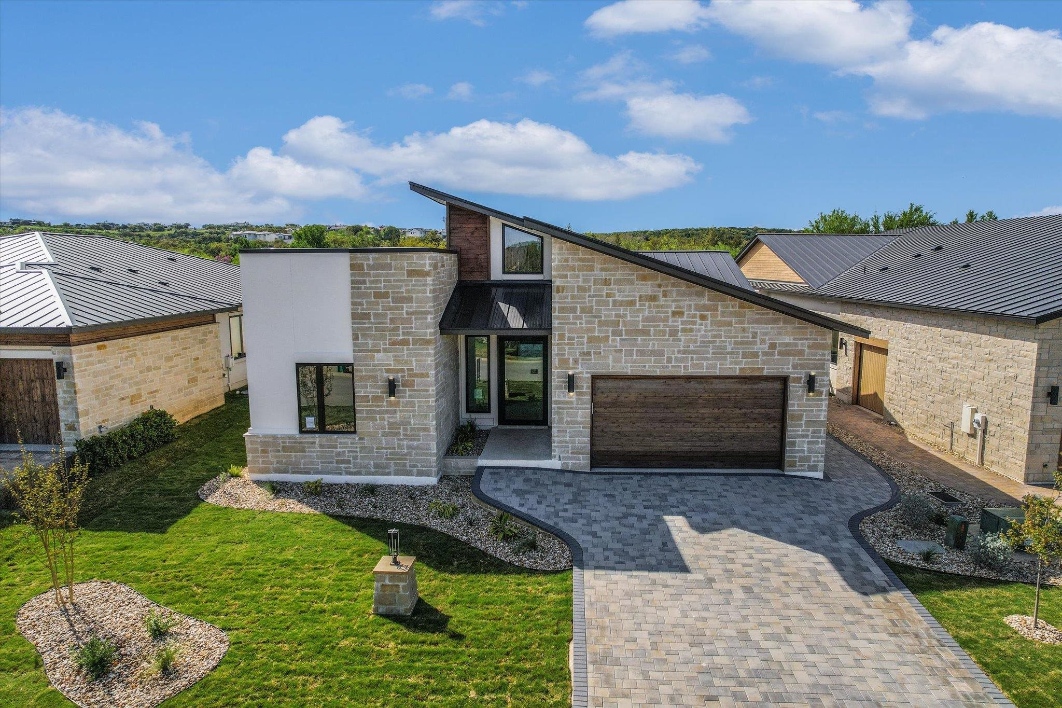
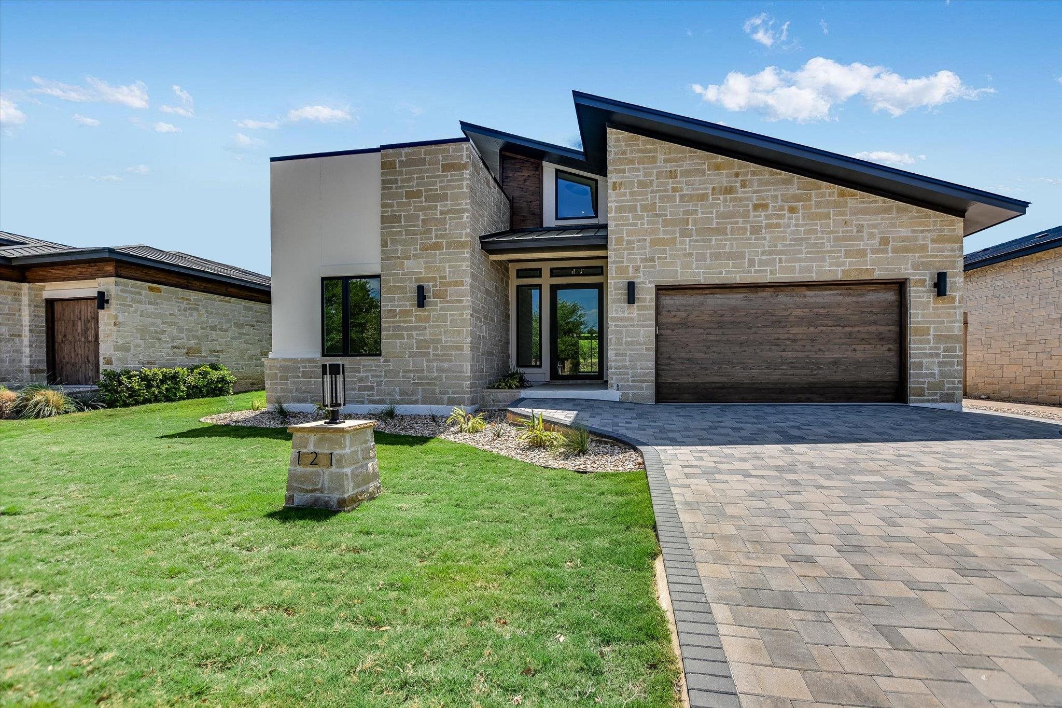
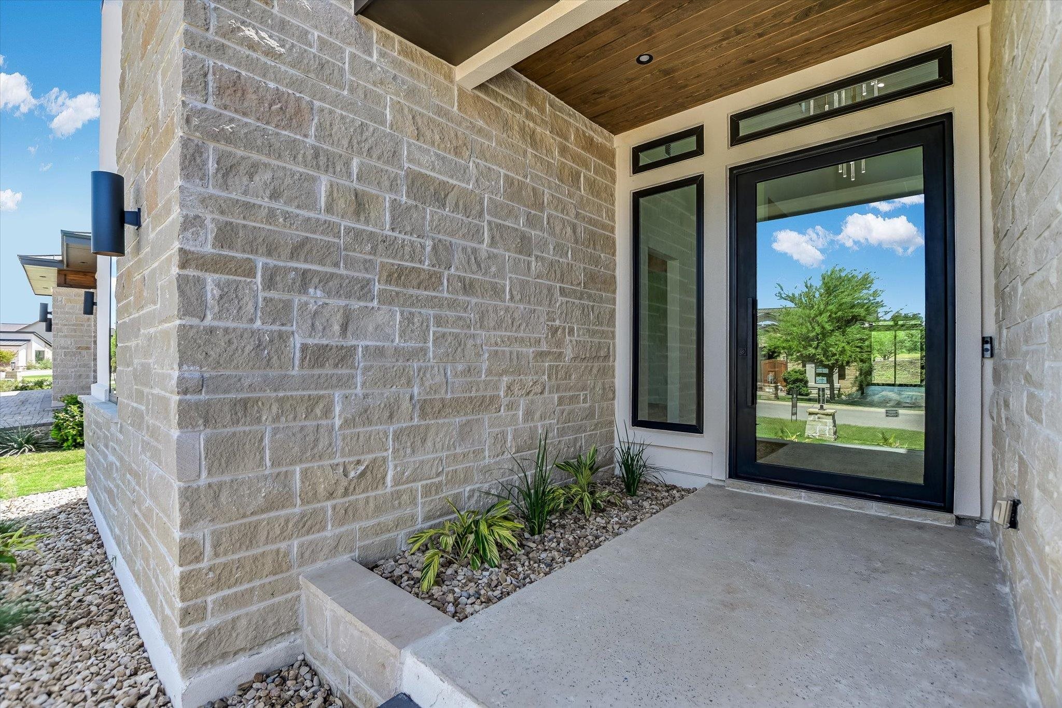
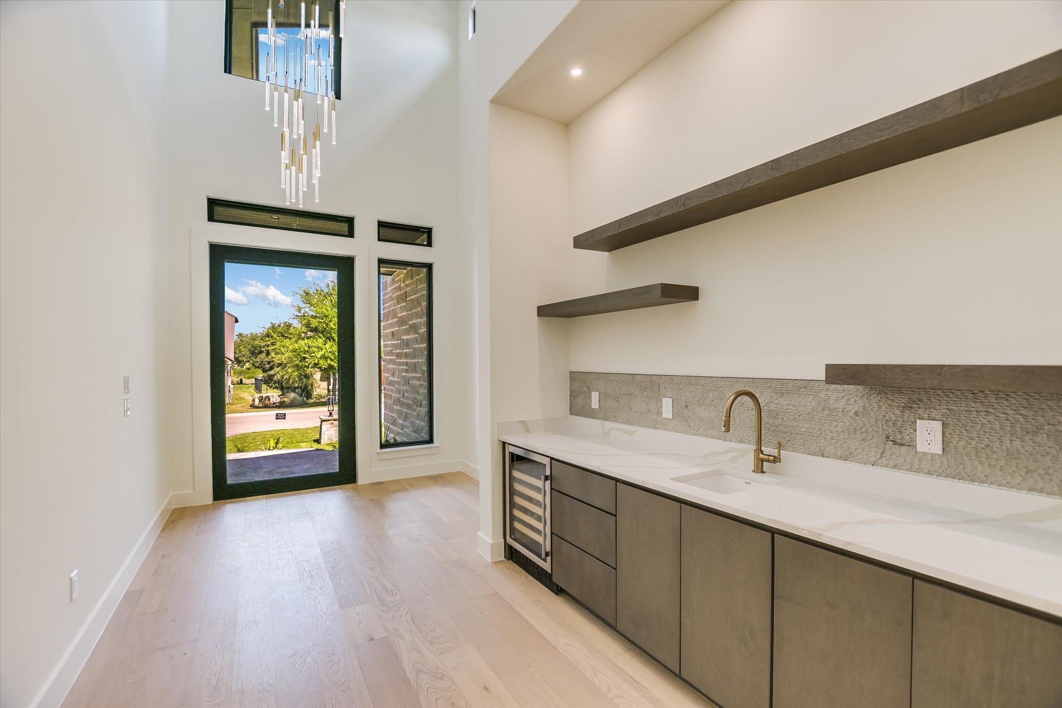
ANOTHER GORGEOUS CRESCENT CUSTOM ESTATE HOME IN GOLDEN BEAR OF SUMMIT ROCK. This amazing Transitional home has clean lines with high ceilings, fabulous large windows and light color pallet that blends warm and cool tones perfectly. Exquisite lighting fixtures and gorgeous custom Maple cabinets through out. As you enter the oversized glass and iron front door you are greeted w/ white oak wood floors, an ample wet bar complete with quartz counters, wine refrigerator, and ice maker across from a stunning stone accent wall. The large handsomely appointed kitchen, with catering kitchen/pantry, you have come to expect from Crescent is equipped w- top tier appliances, gorgeous cabinets and a giant quartz covered island/brkfst bar is open to the living room and dining areas. The floorplan offers unique flexibility giving the owner the opportunity to make the rooms exactly what they want. The MASSIVE primary suite has sep area for study/library; or exercise room, etc. and an incredible bathroom suite that has an all encompassing wet area for the shower and tub area that feels like a day at the spa! The other two large well appointed bedrooms and bathrooms are on the other side of the house for more privacy. The backyard backs to the greenbelt park area of Golden Bear and has space for a splash pool if desired and plenty of patio space for outdoor living at the highest level. Come look today & see why Golden Bear at Summit Rock is so desirable. DEVLPR PAID SUMMIT LEVEL INITIATION FEES FOR LIMITED TIME!!

$8,642/mo

Est. mortgage payment based on a $1,299,000 home price.

All estimates are provided by Luxury Presence for informational purposes only. Actual amounts may vary.

Additional information

MLS® ID
177097

Interior Features

Bedrooms
3
Bathrooms
4
Basement
No

Exterior Features

Lot Size
0.17 Acres

Also listed on ACTRIS

Listings courtesy of Highland Lakes Association of REALTORS as distributed by MLS GRID

All information deemed reliable but not guaranteed and should be independently verified. All properties are subject to prior sale, change or withdrawal. Neither listing broker(s) nor Jim Banks shall be responsible for any typographical errors, misinformation, misprints and shall be held totally harmless. Properties displayed may be listed or sold by various participants in the MLS. 

Based on information submitted to the MLS GRID as of 4:13 AM UTC on 9/15/2026. All data is obtained from various sources and may not have been verified by broker or MLS GRID. Supplied Open House Information is subject to change without notice. All information should be independently reviewed and verified for accuracy. Properties may or may not be listed by the office/agent presenting the information.

©2026 Highland Lakes Association of REALTORS . All rights reserved.

DMCA Notice

Powered by Luxury Presence