Leave a Message

By providing your contact information to Shipley Ranches , your personal information will be processed in accordance with Shipley Ranches 's Privacy Policy. By checking the box(es) below, you expressly consent to receive marketing or promotional real estate communication from Shipley Ranches in the manner selected by you. For SMS text messages, message frequency varies. Message and data rates may apply. Consent is not a condition of purchase of any goods or services. You may opt out of receiving further communications from Shipley Ranches at any time. To opt out of receiving SMS text messages, reply STOP to unsubscribe. SMS text messaging is subject to our Terms of Use.

Thank you for your message. I will be in touch with you shortly.

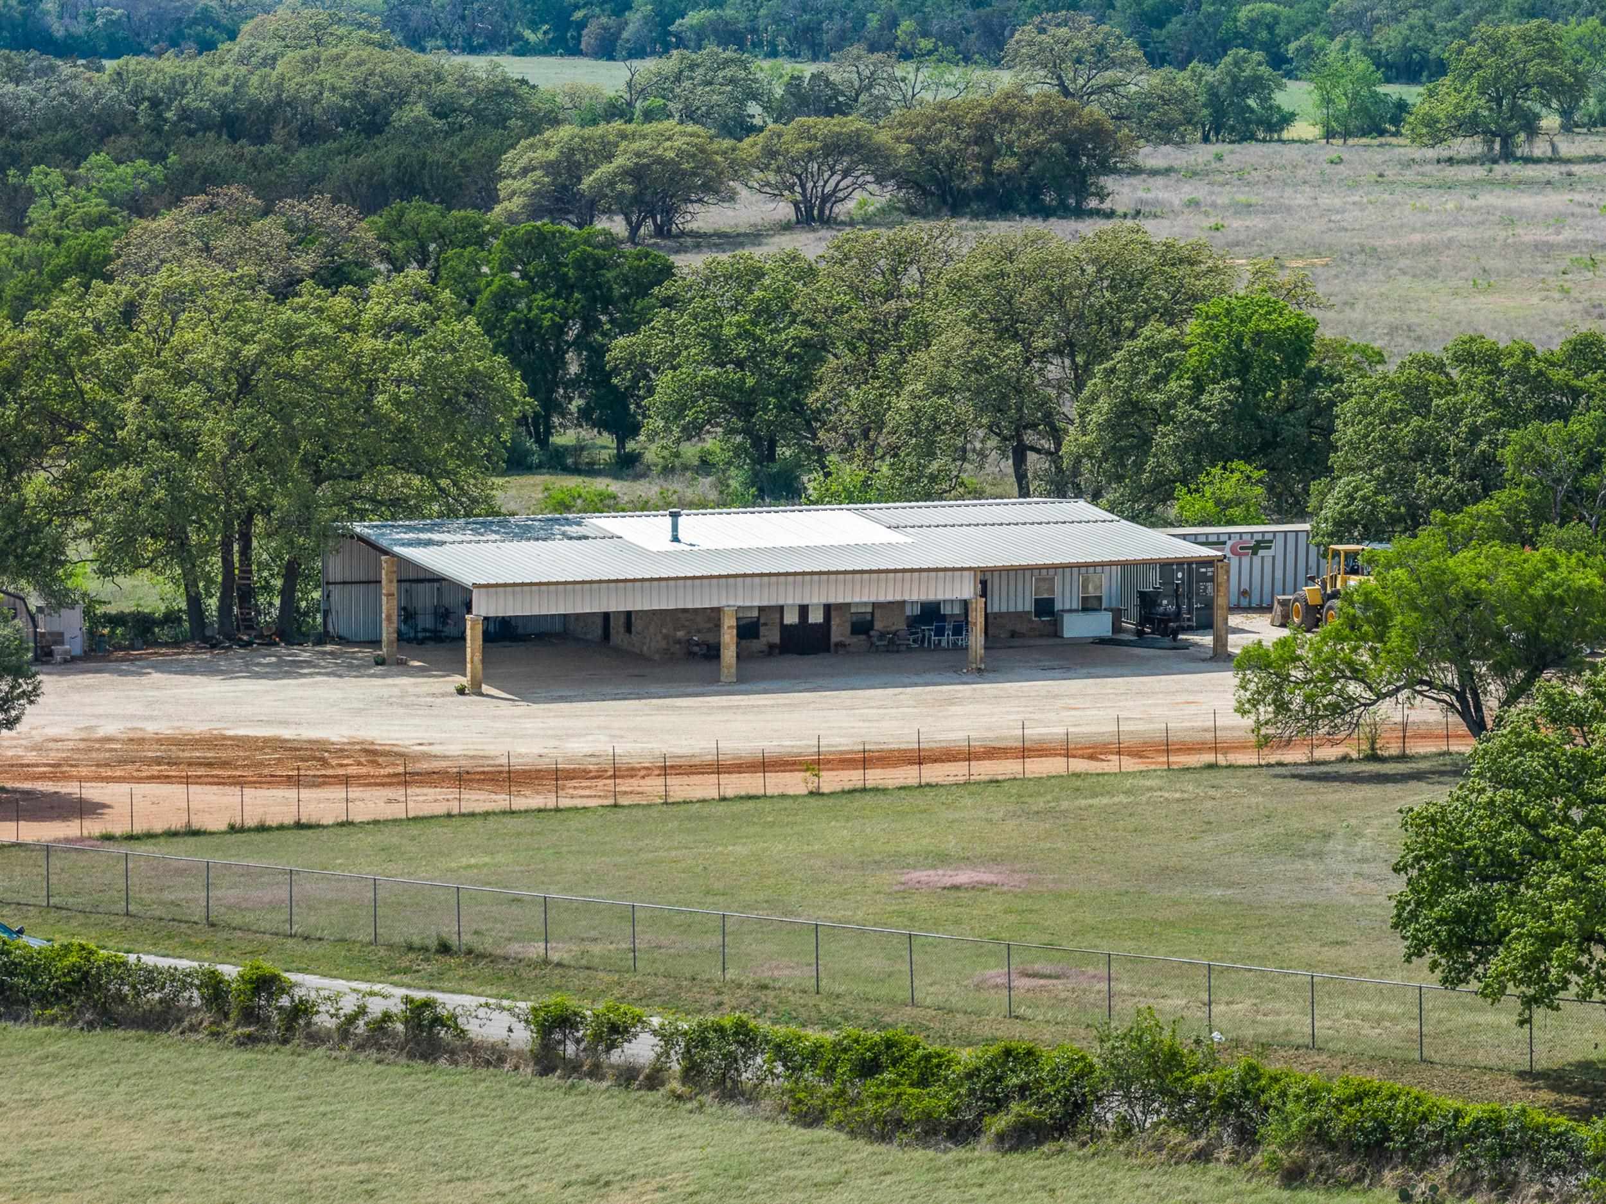
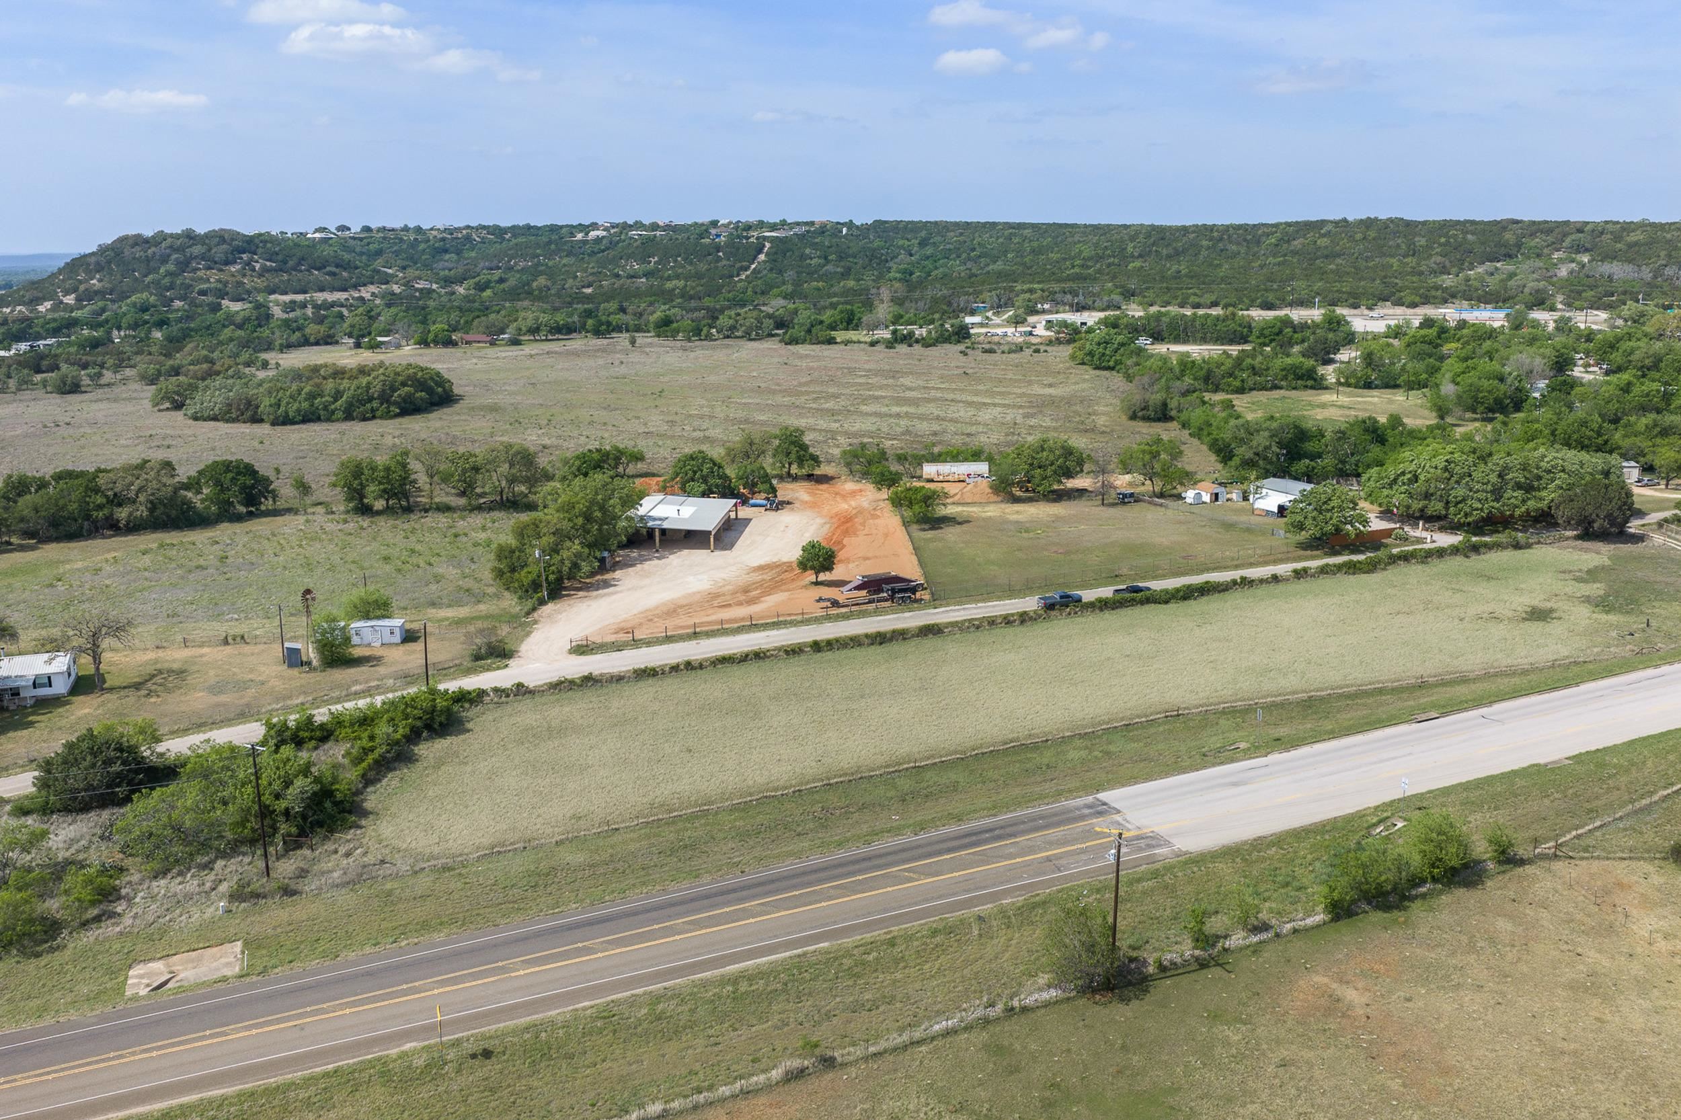
Rural property with a long metal-roofed building, covered frontage, fenced grounds, and mature trees.
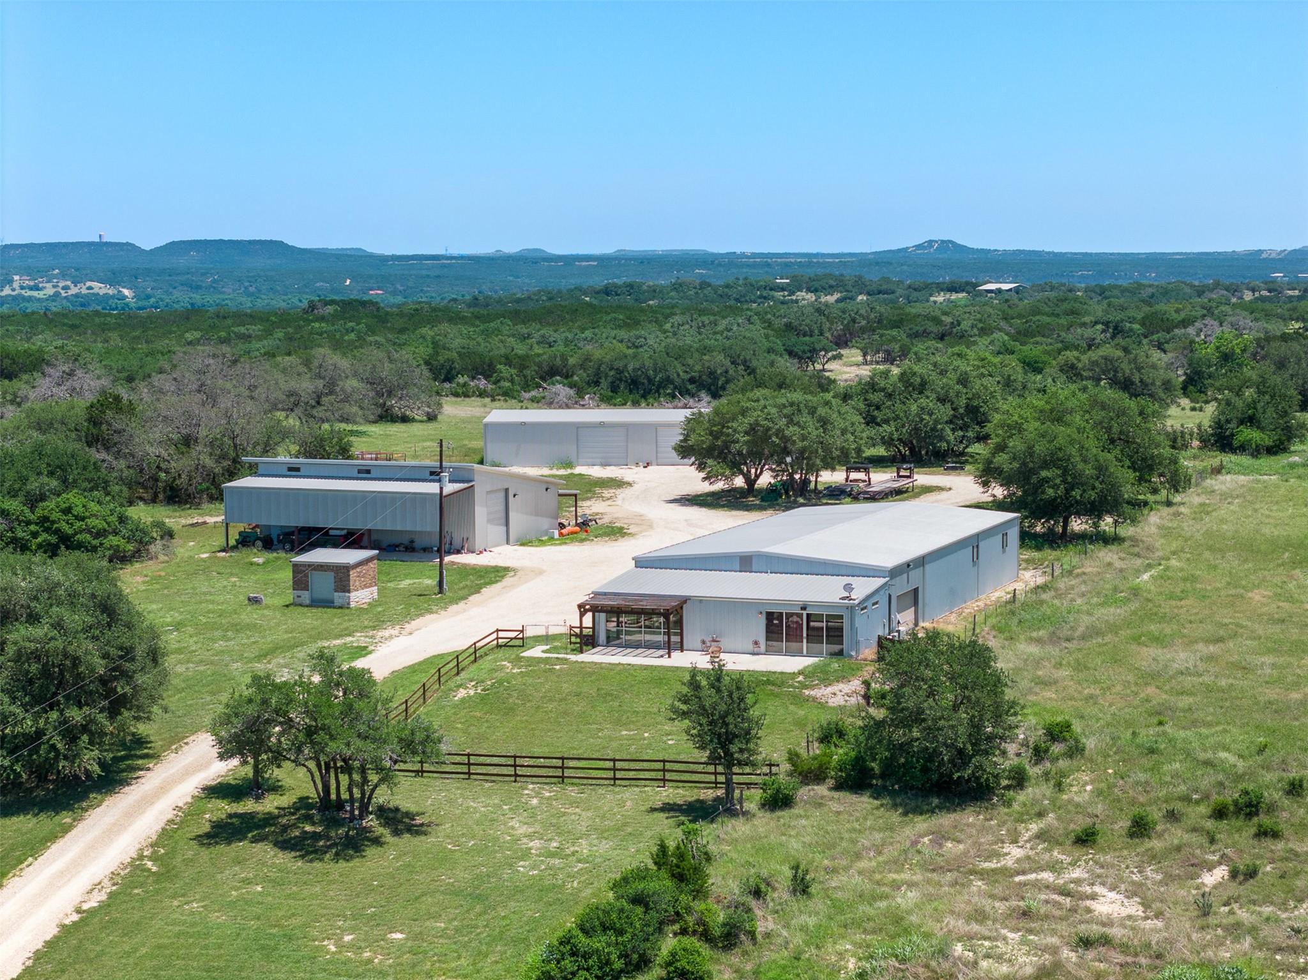
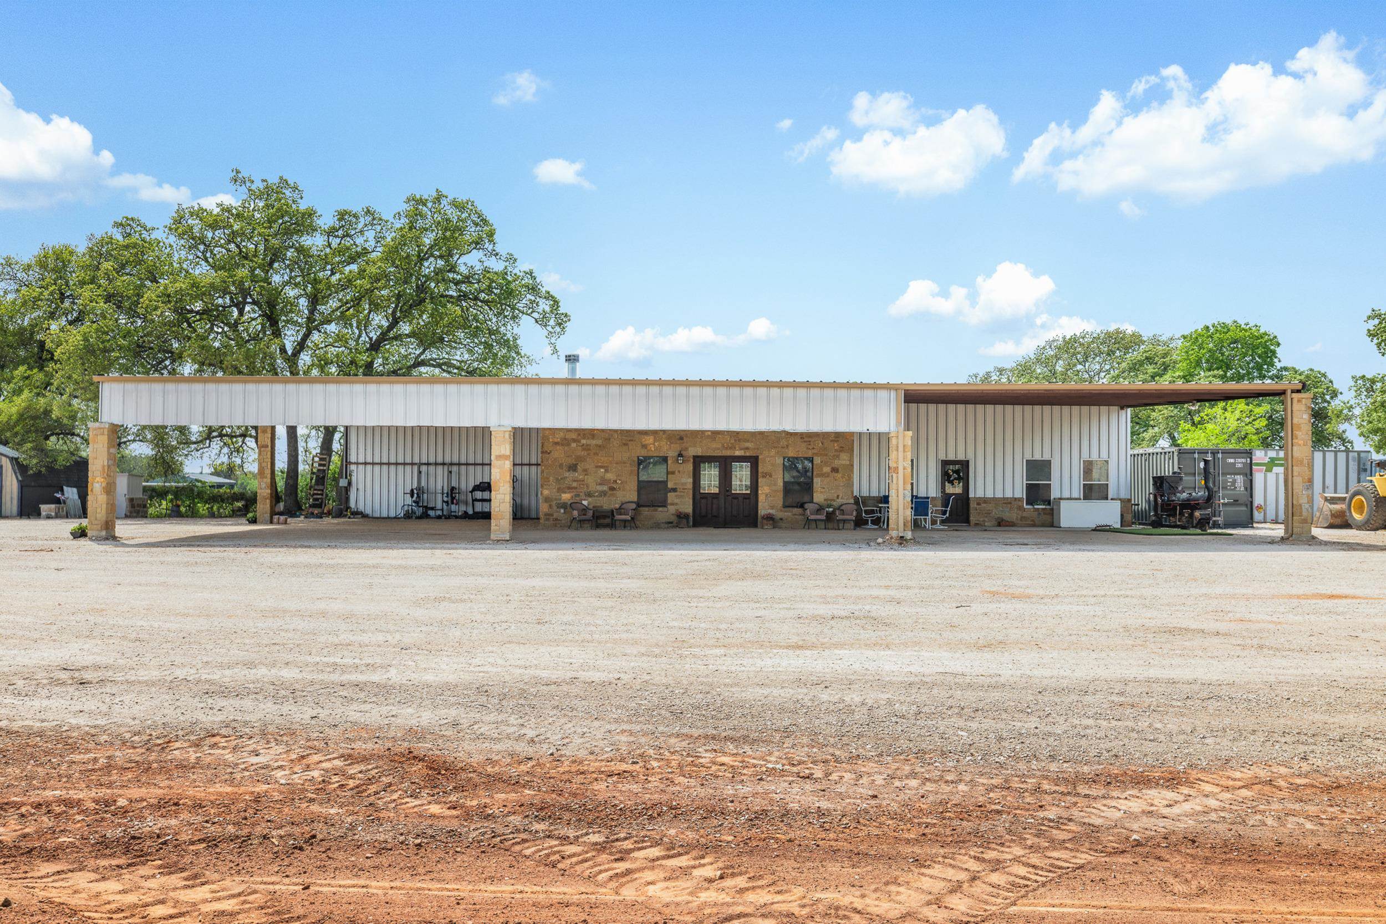
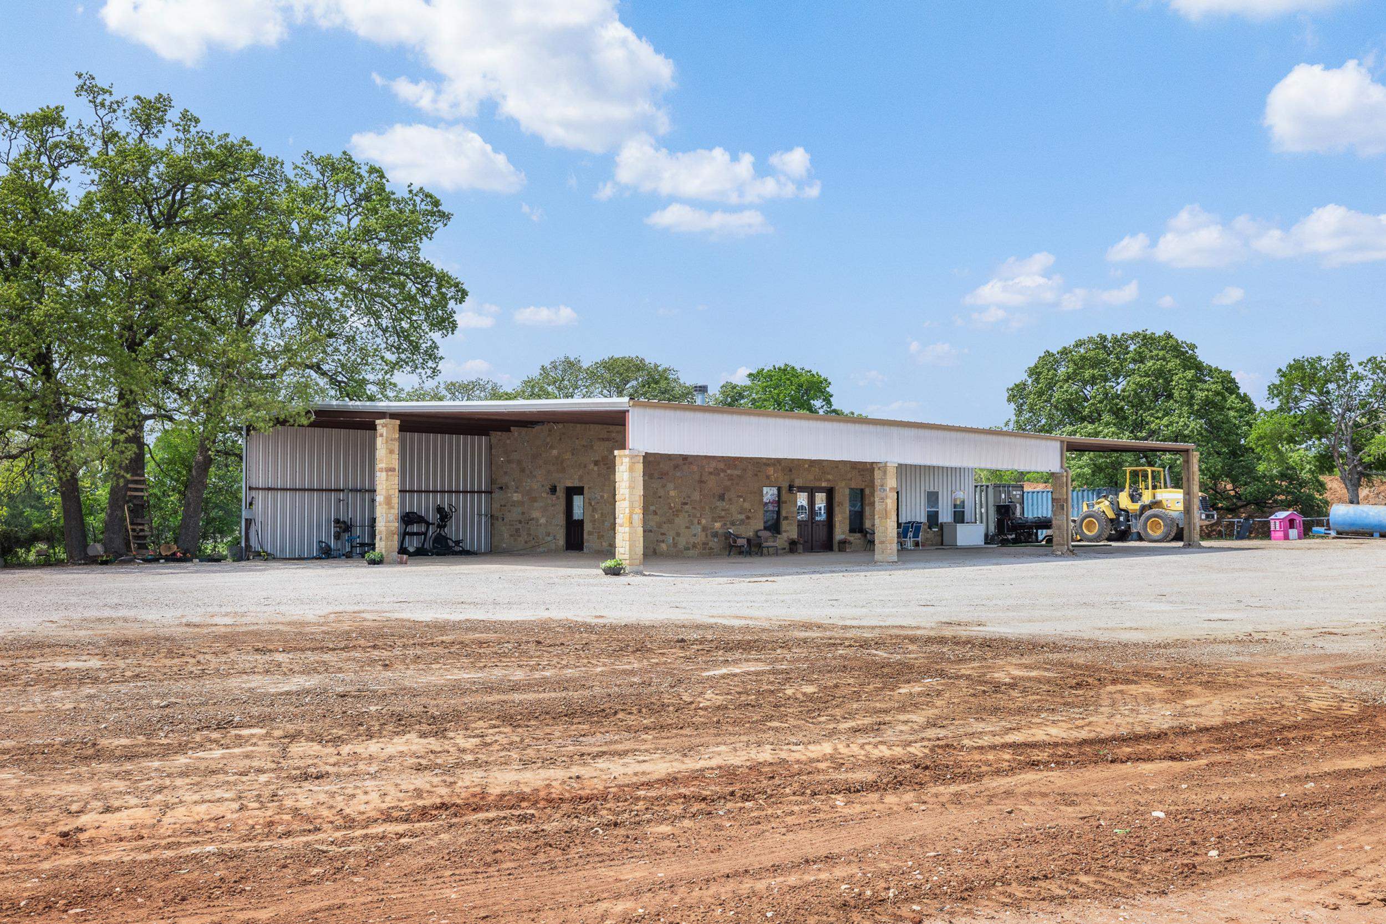
Long metal-sided building with a stone entrance, broad covered canopy, and expansive gravel lot.
Long metal-and-stone workshop with open covered bays and a yellow loader on a dirt lot.
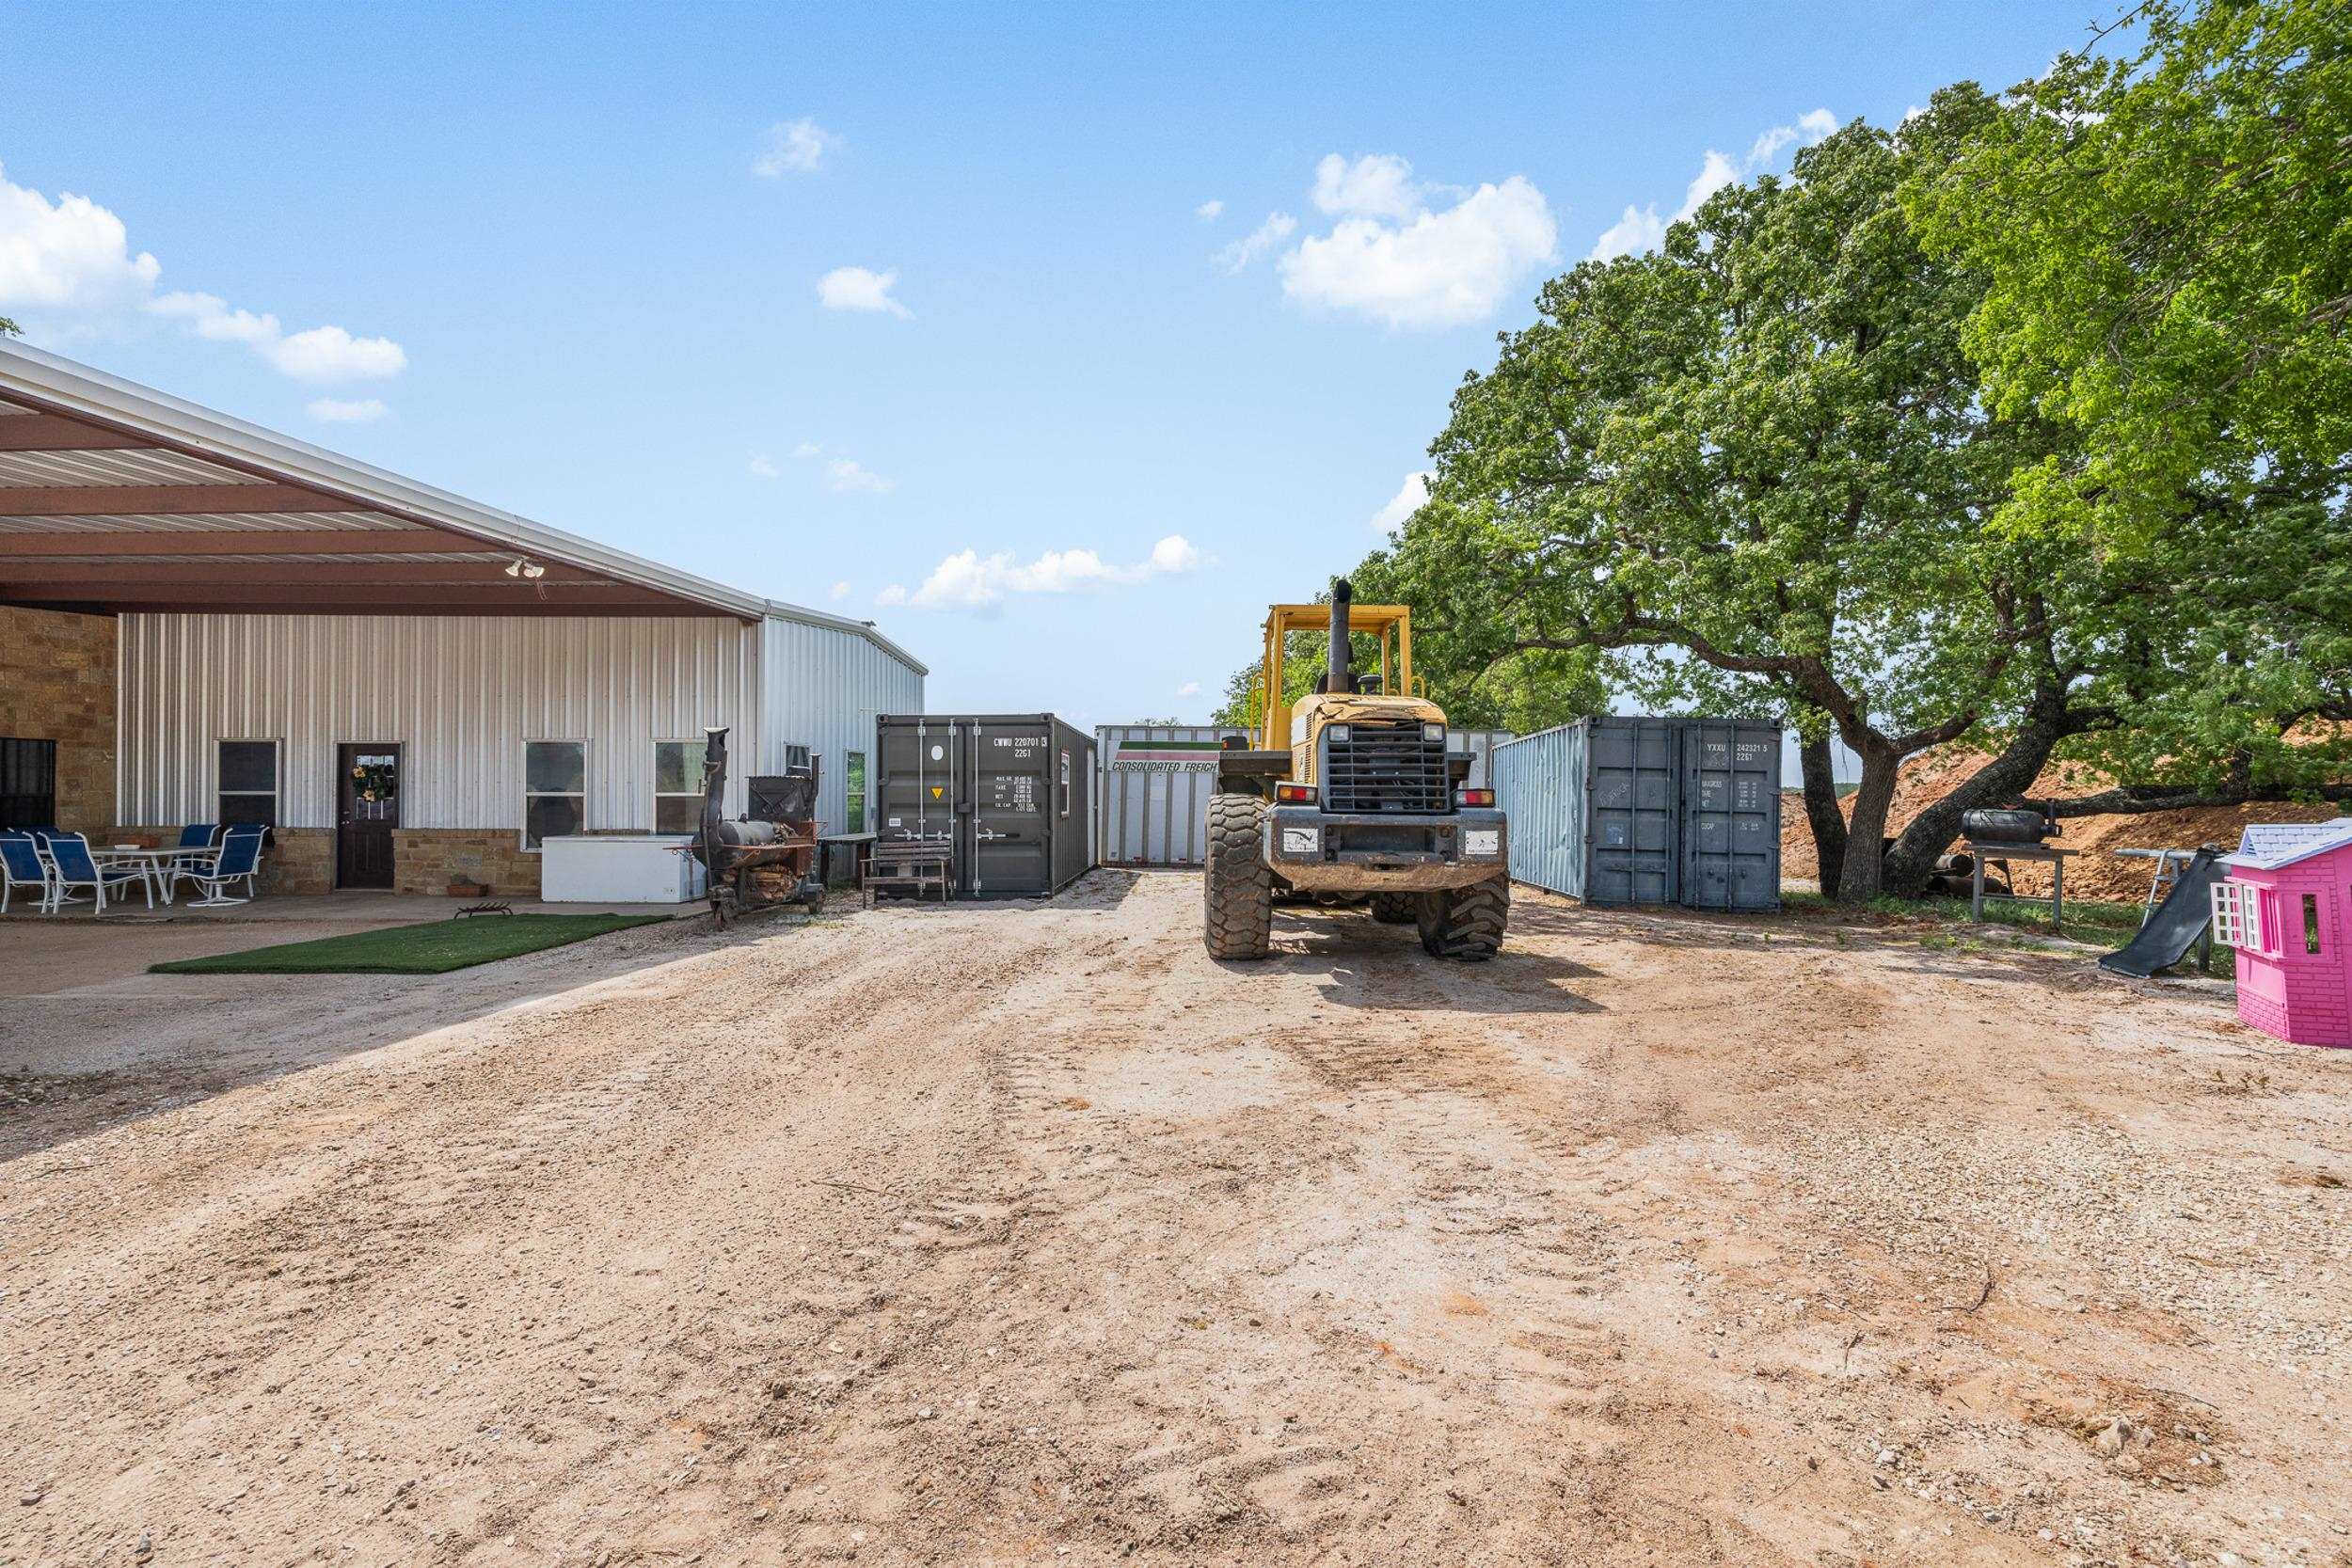
Metal-sided building and gravel yard with shipping containers, a front loader, and a large shade tree.
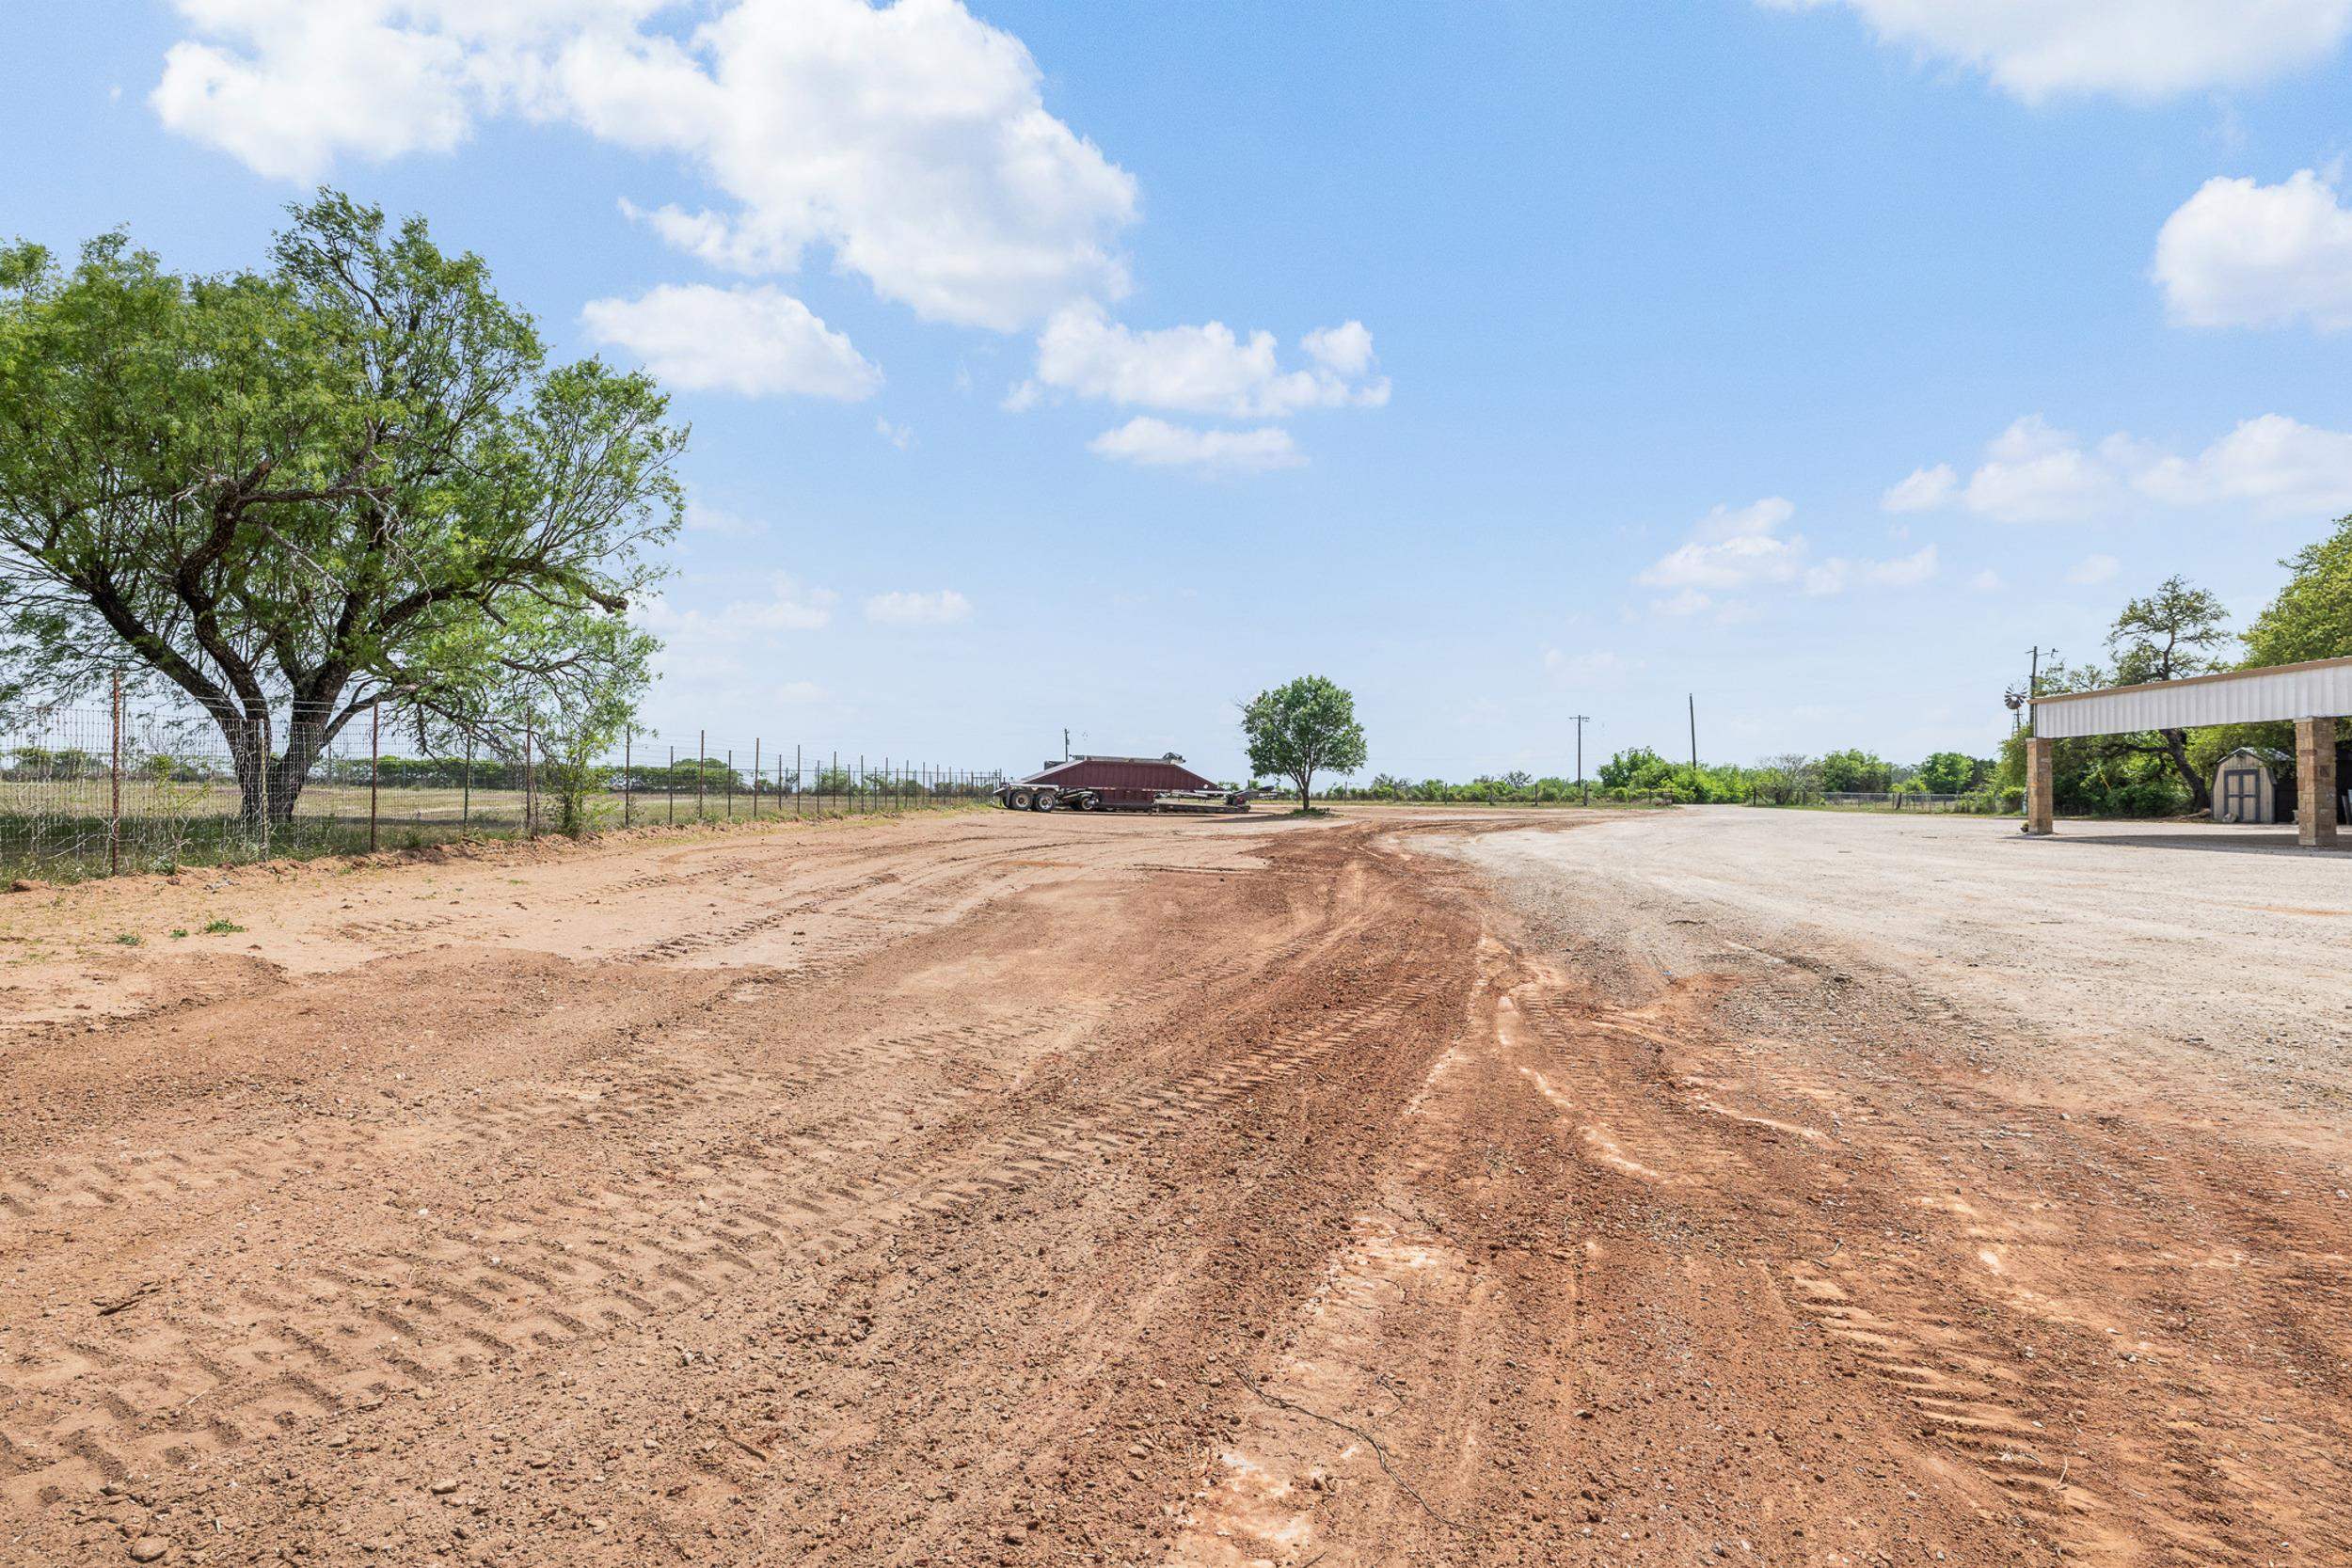
Dirt and gravel lot with tire tracks, a large shade tree, fencing, and a roofed structure.
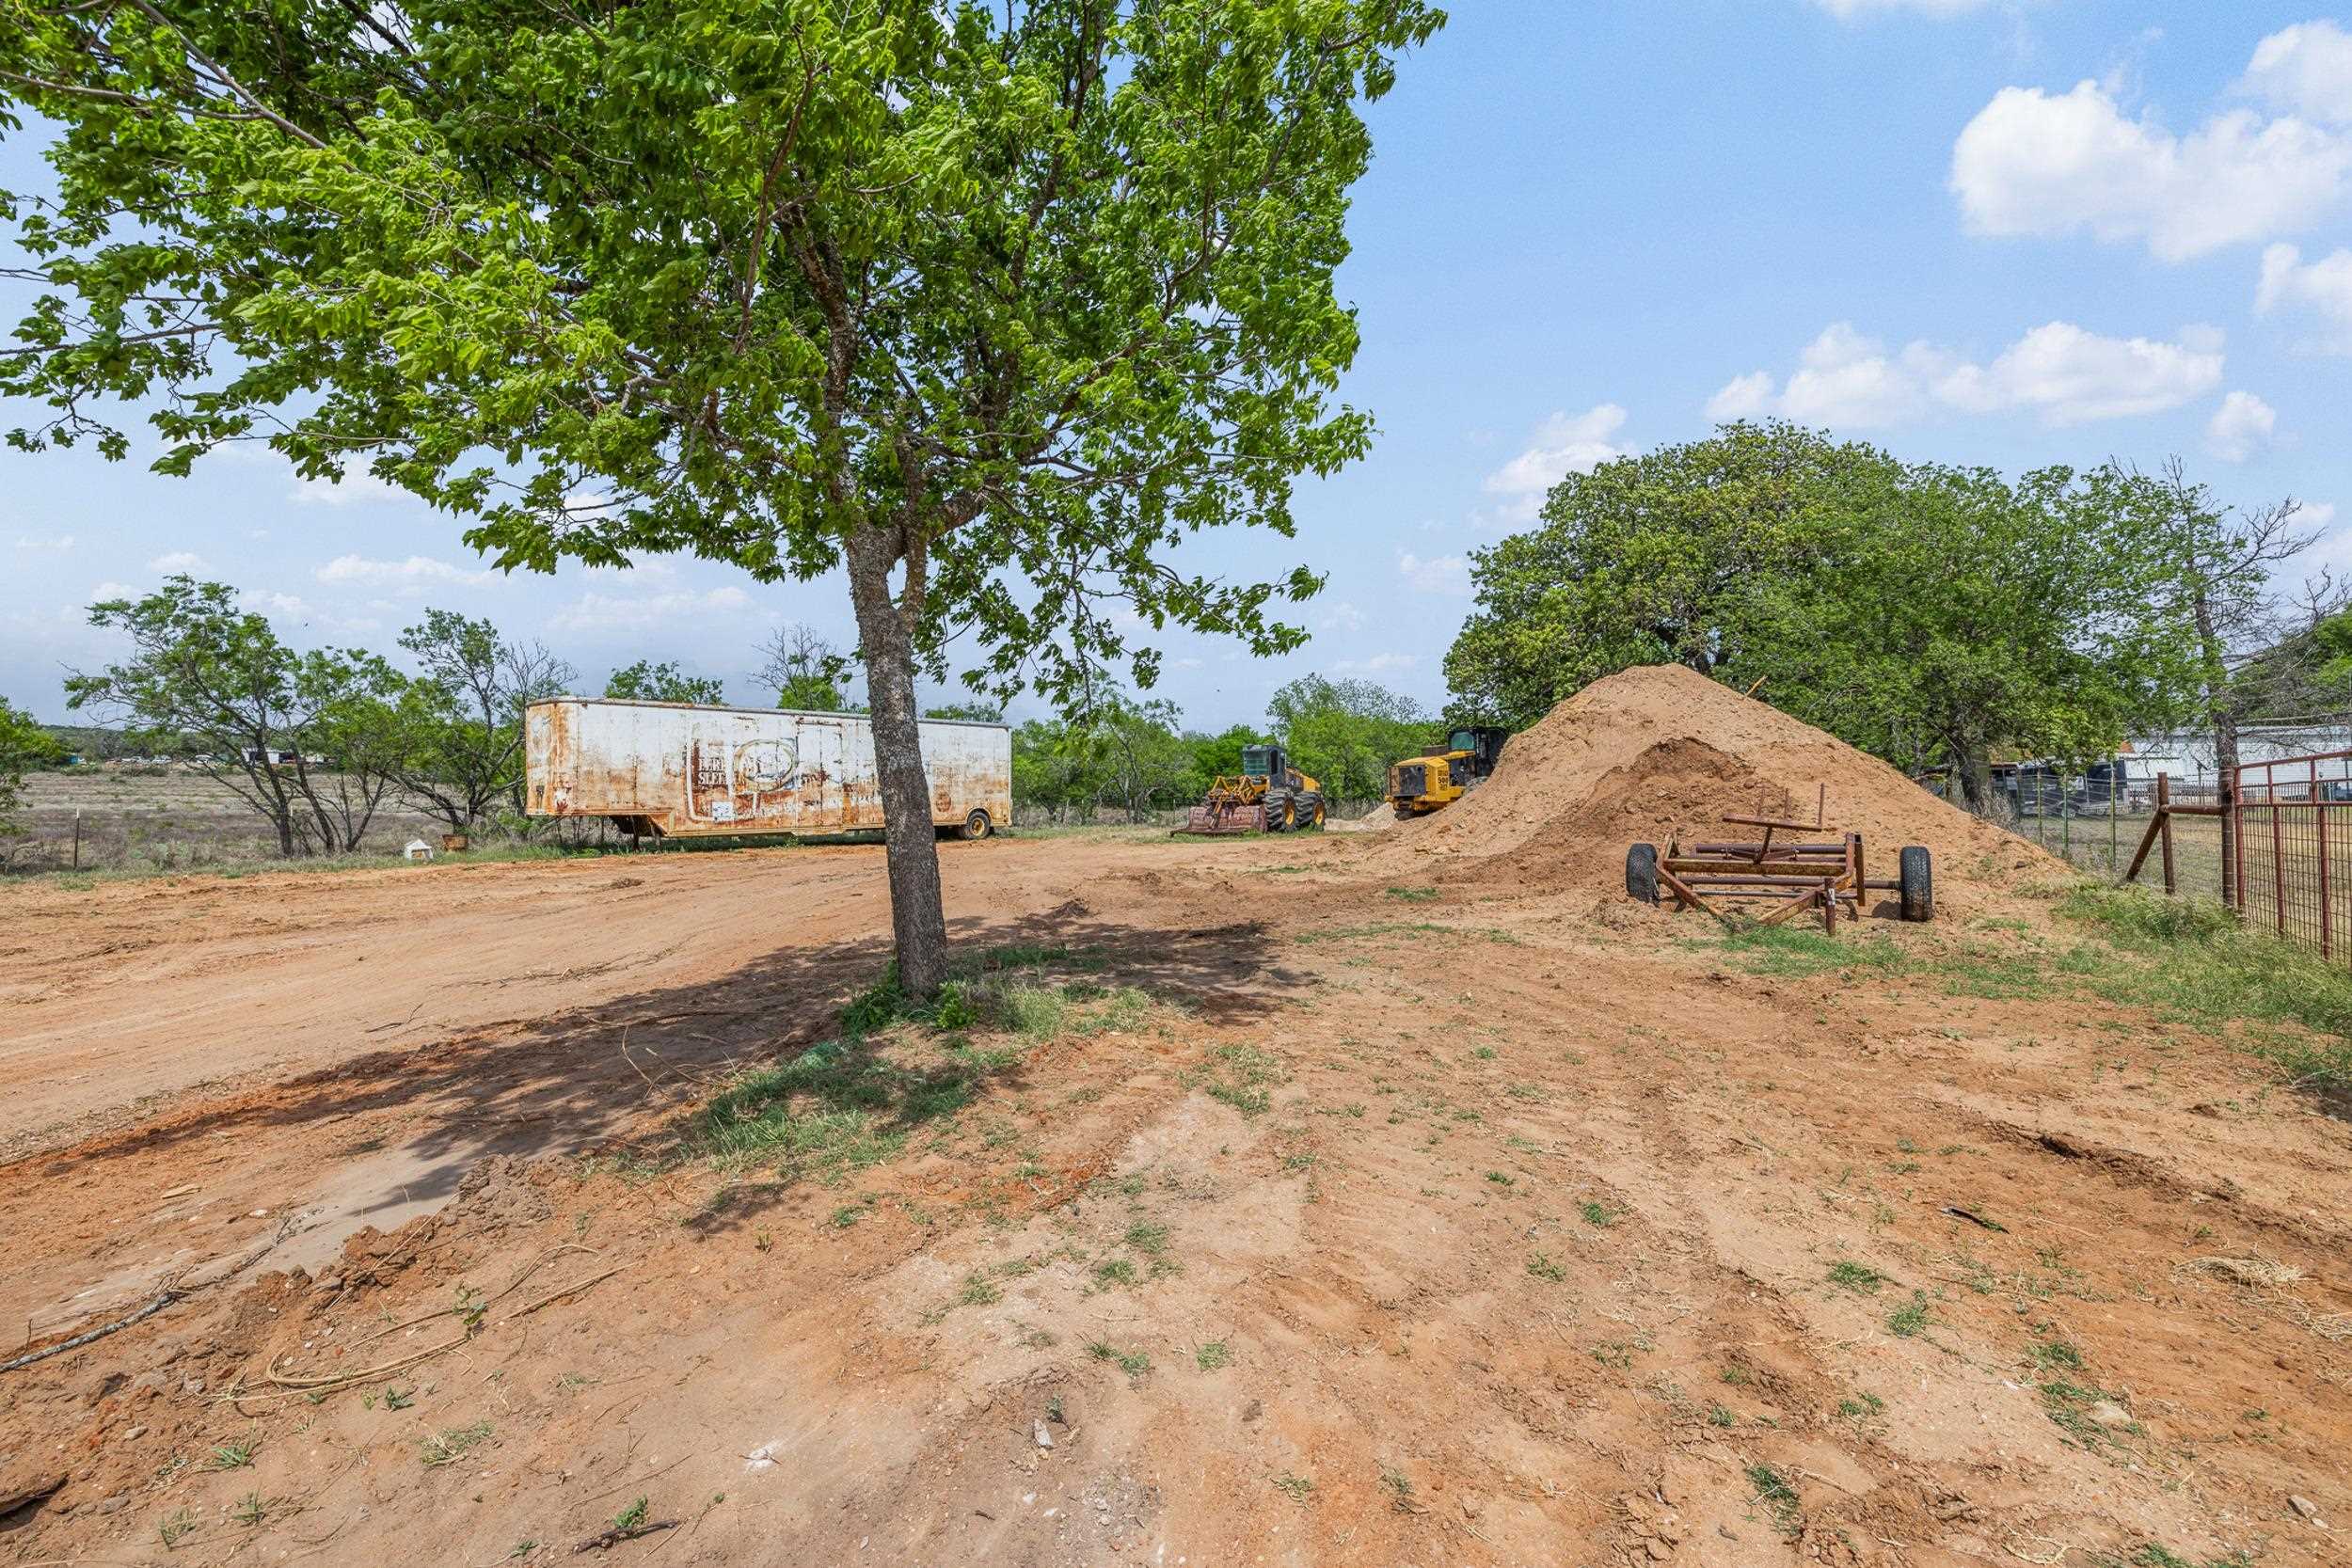
Cleared dirt lot with a large shade tree, soil mound, construction equipment, and fencing.
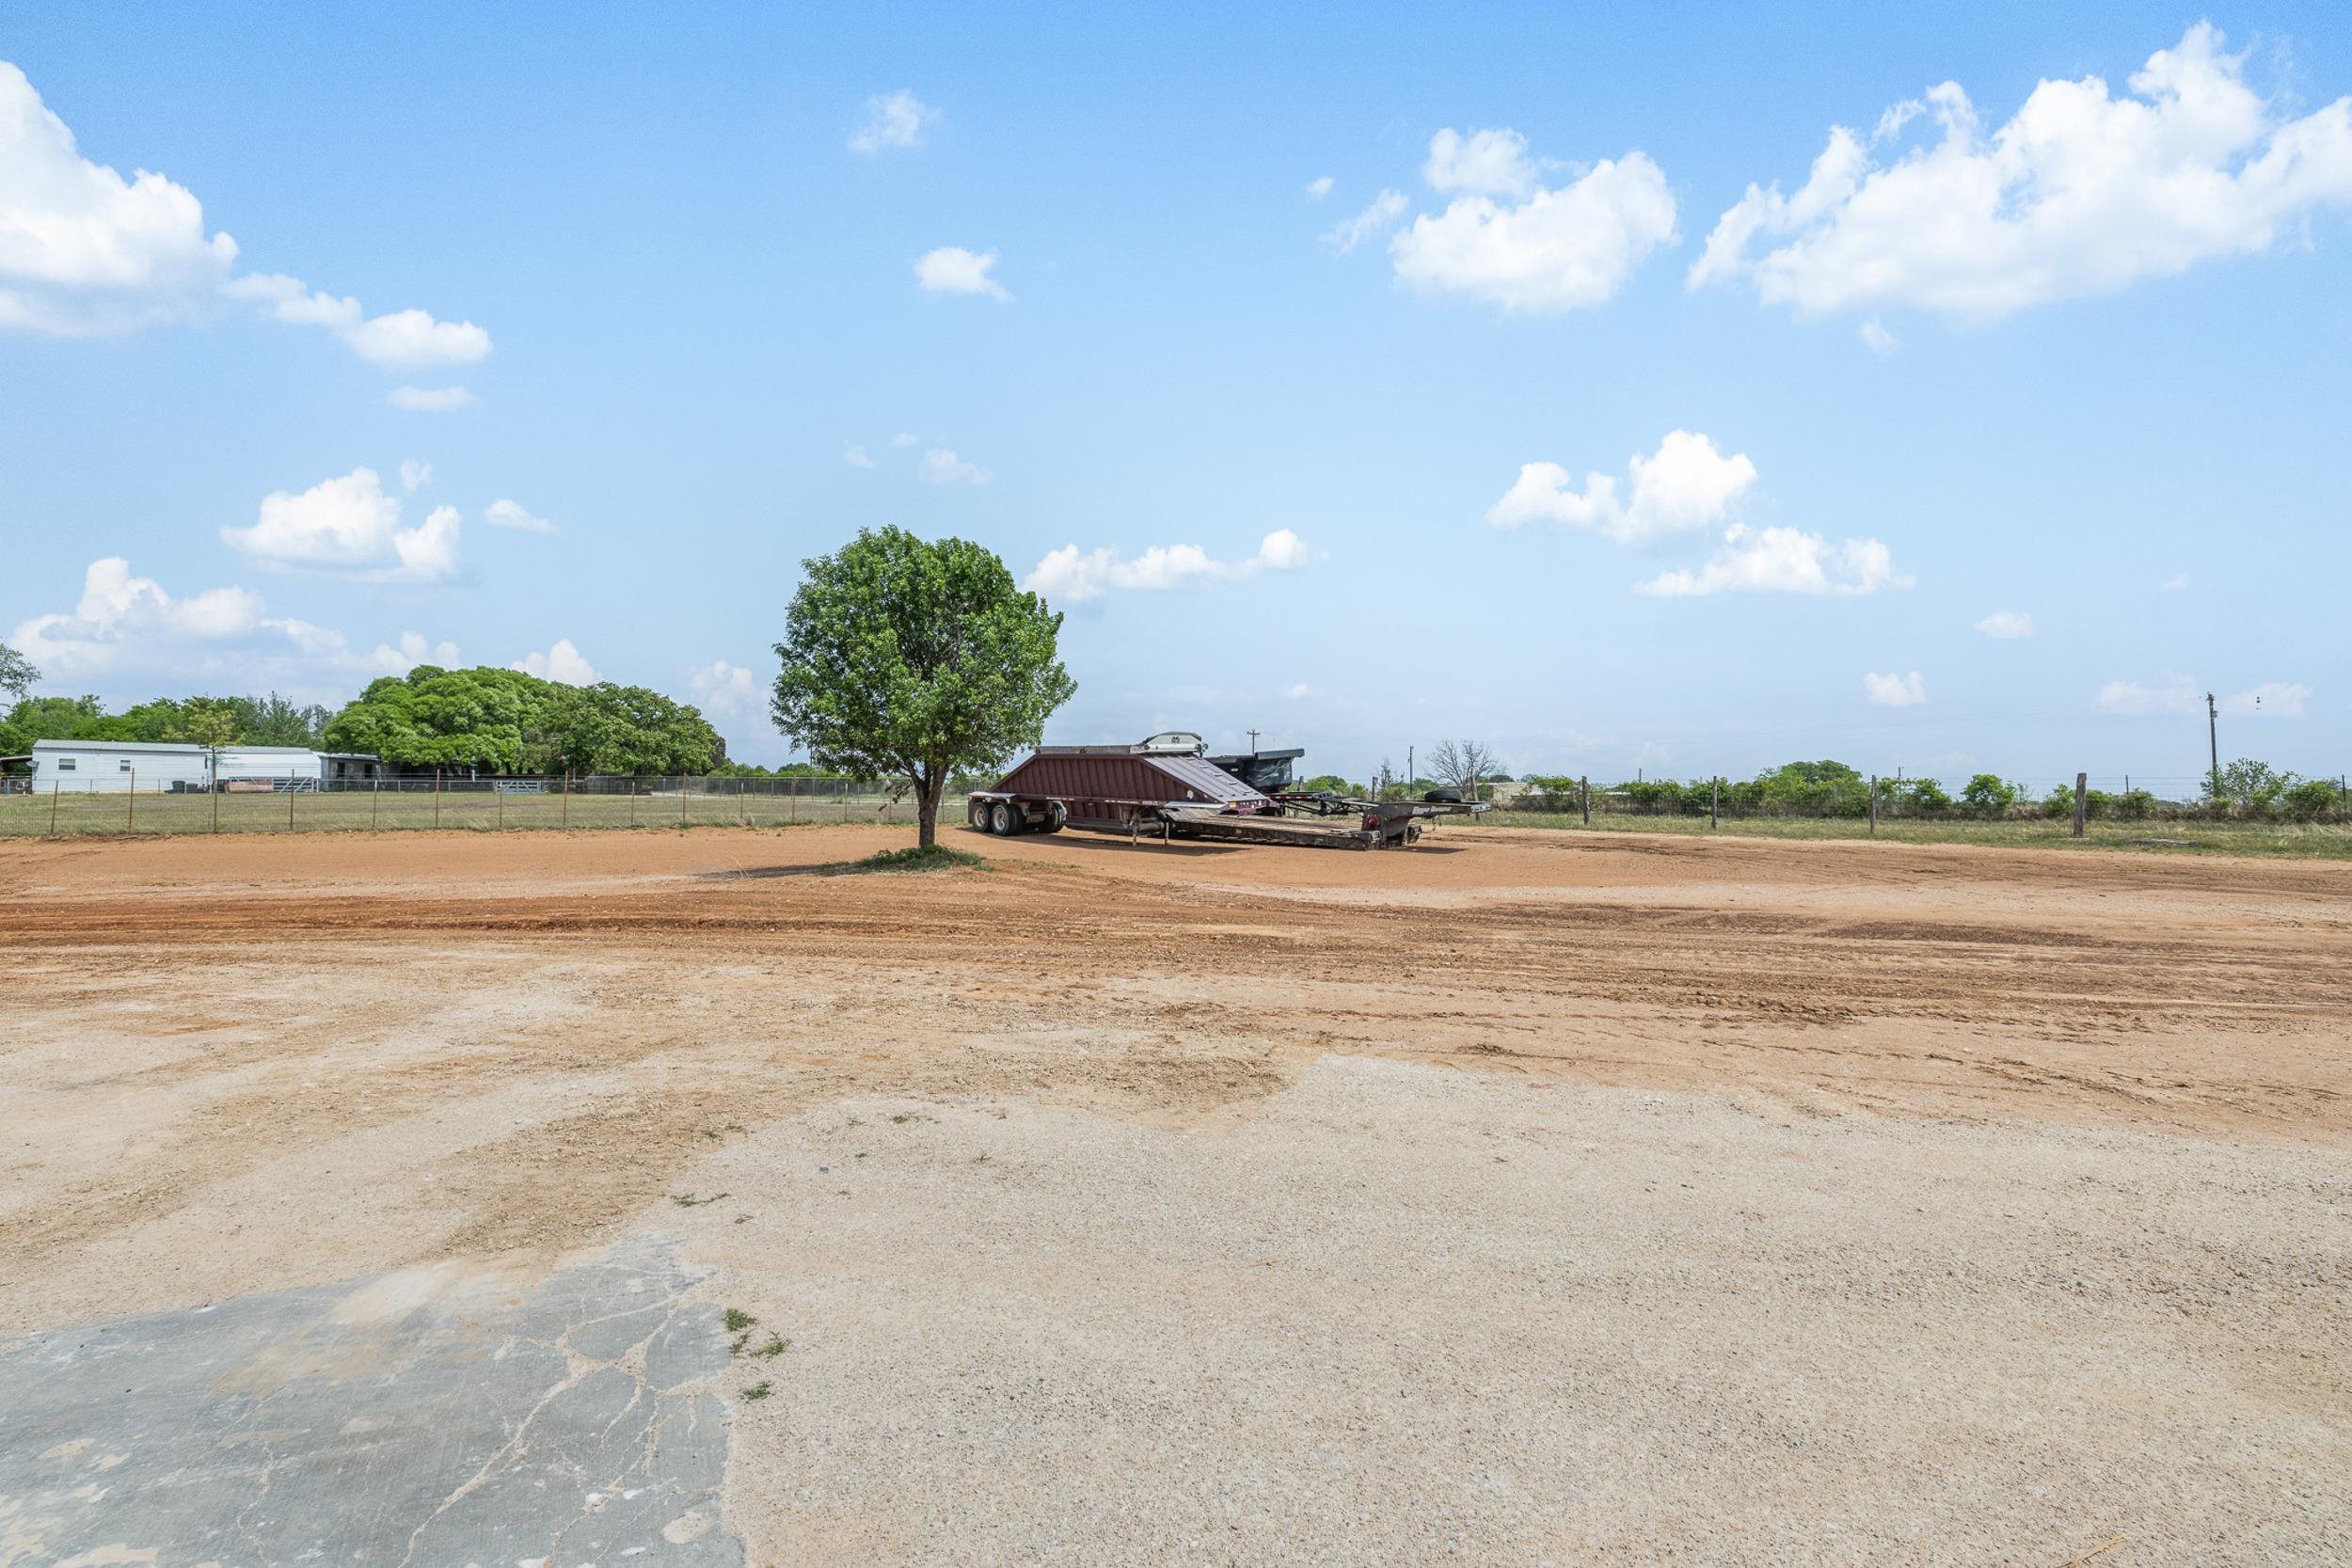
Open dirt lot with a lone tree, fenced boundary, trailers, and distant outbuildings.
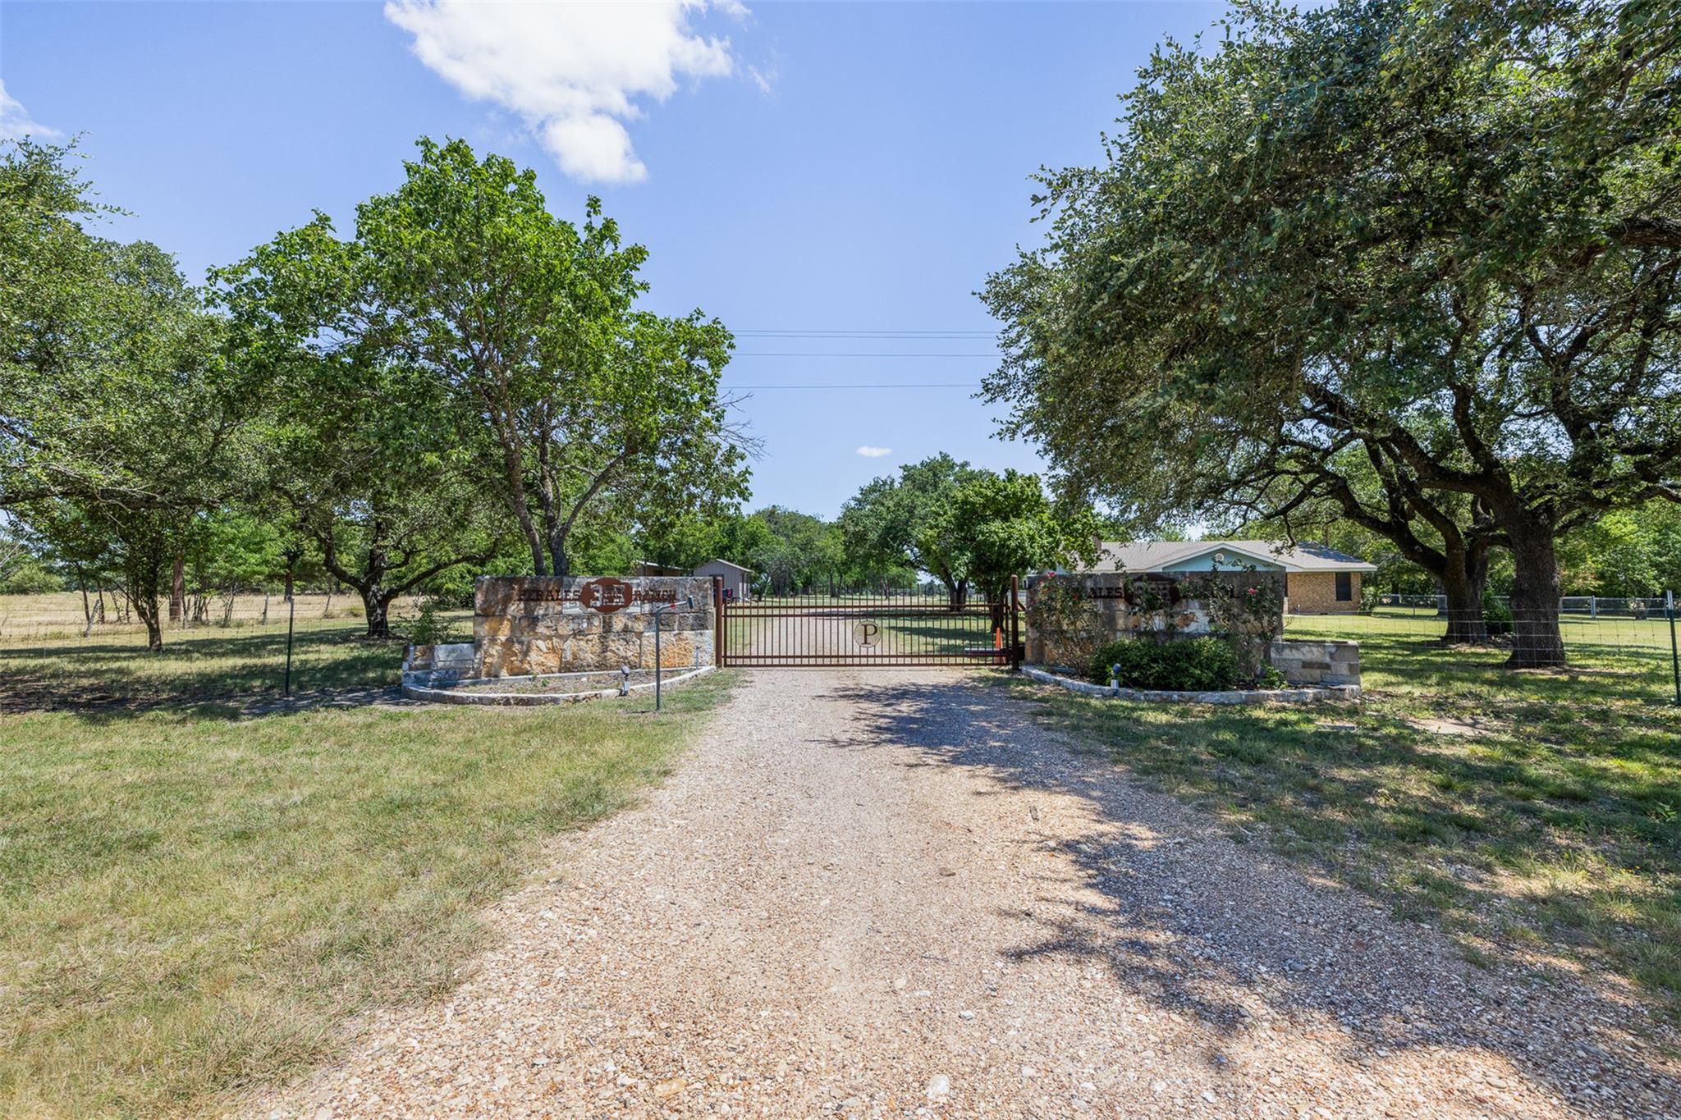
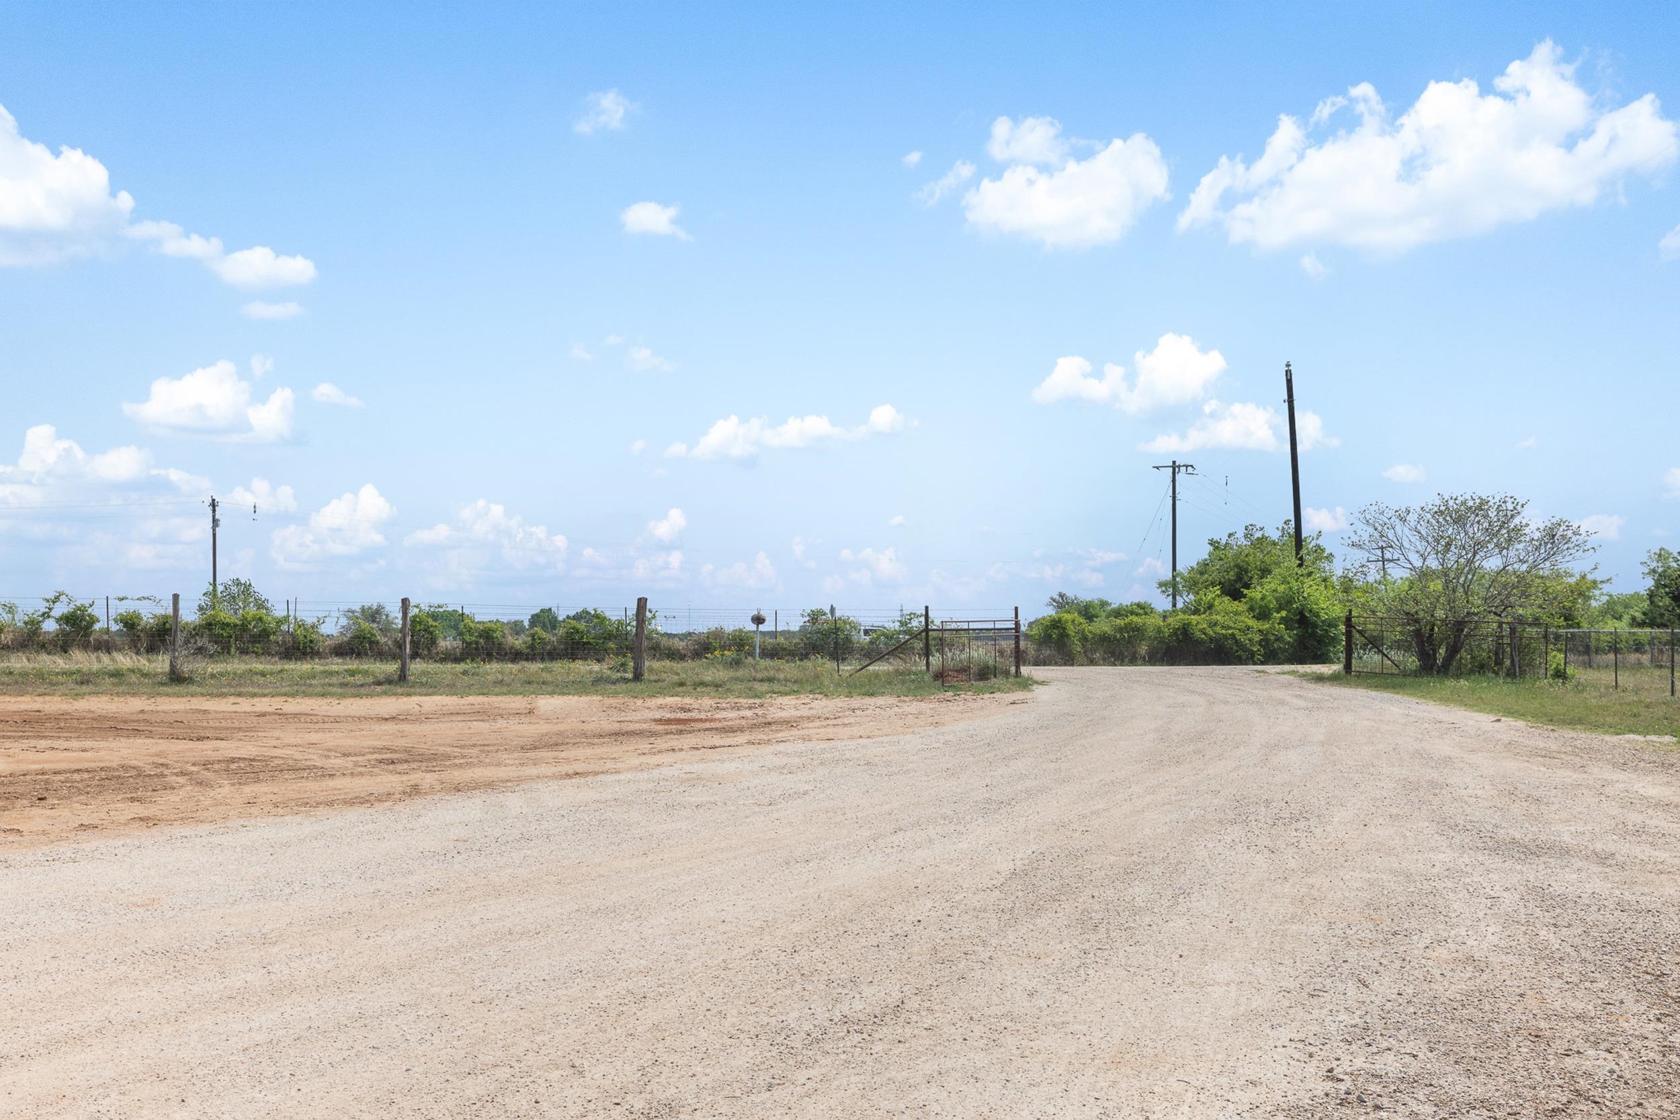
Gravel entrance and metal gates at a fenced rural property under a blue, cloud-filled sky.
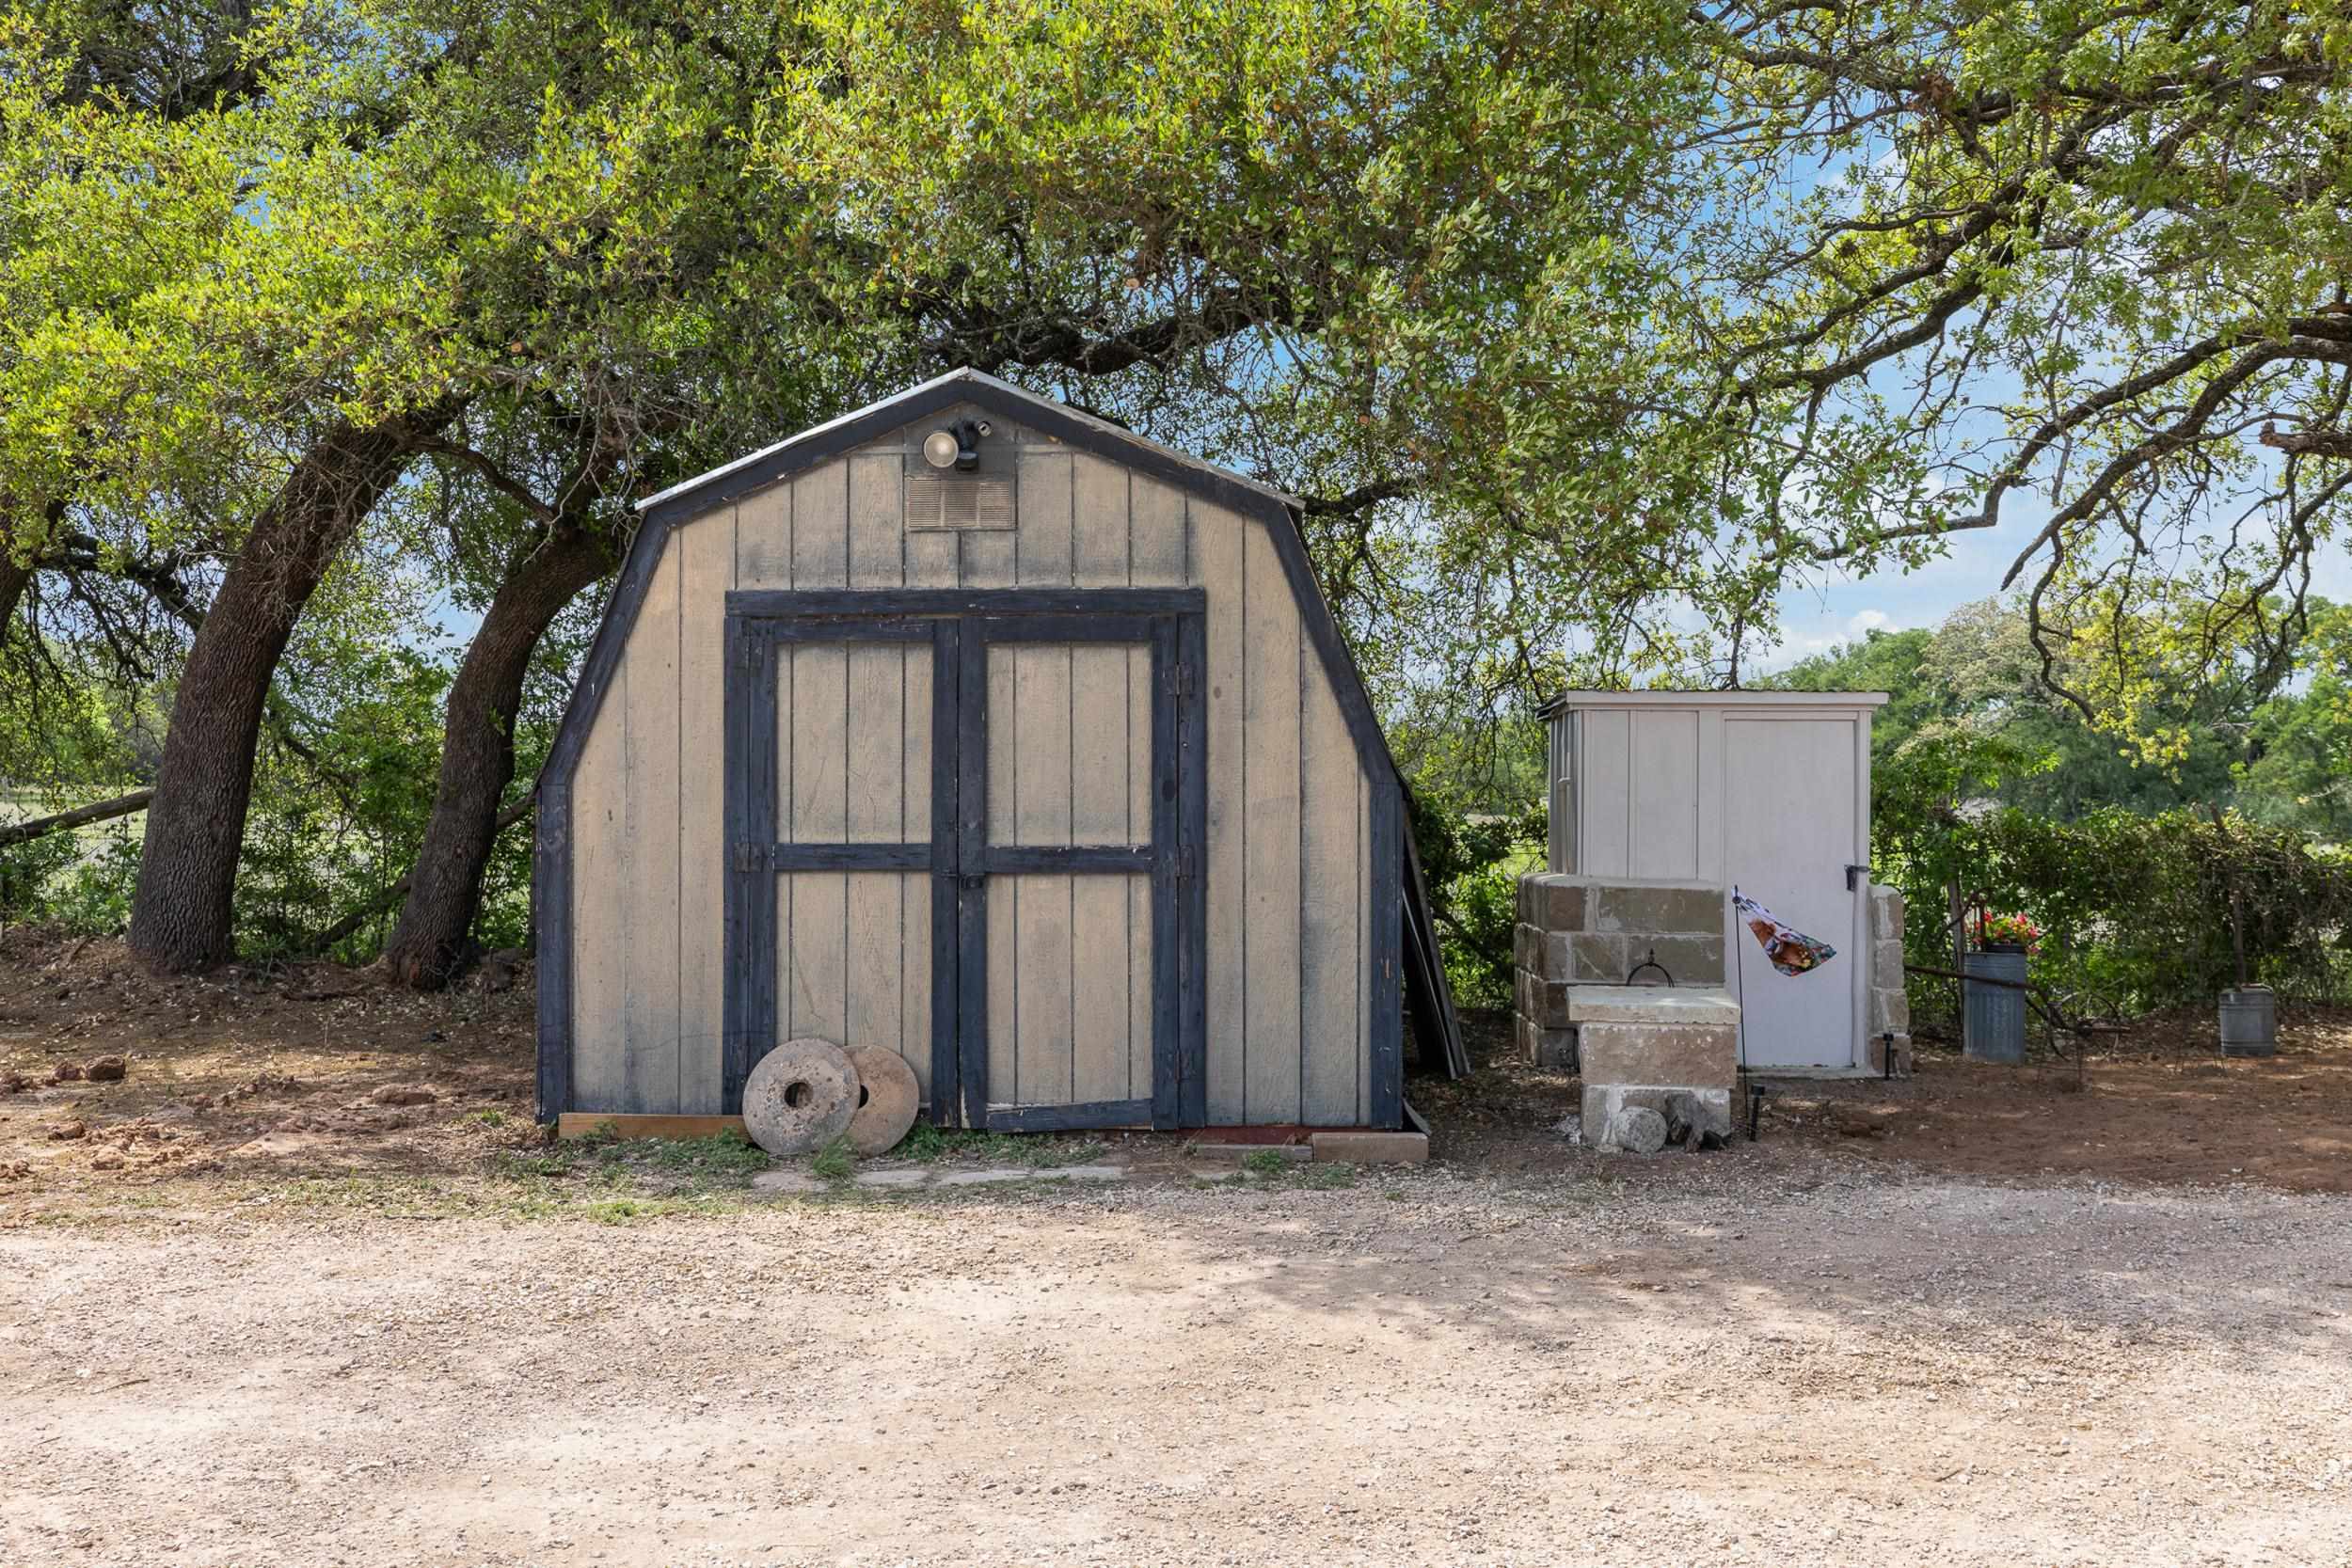
Gray storage shed with dark blue trim beneath leafy trees, beside a smaller shed and stone trough.
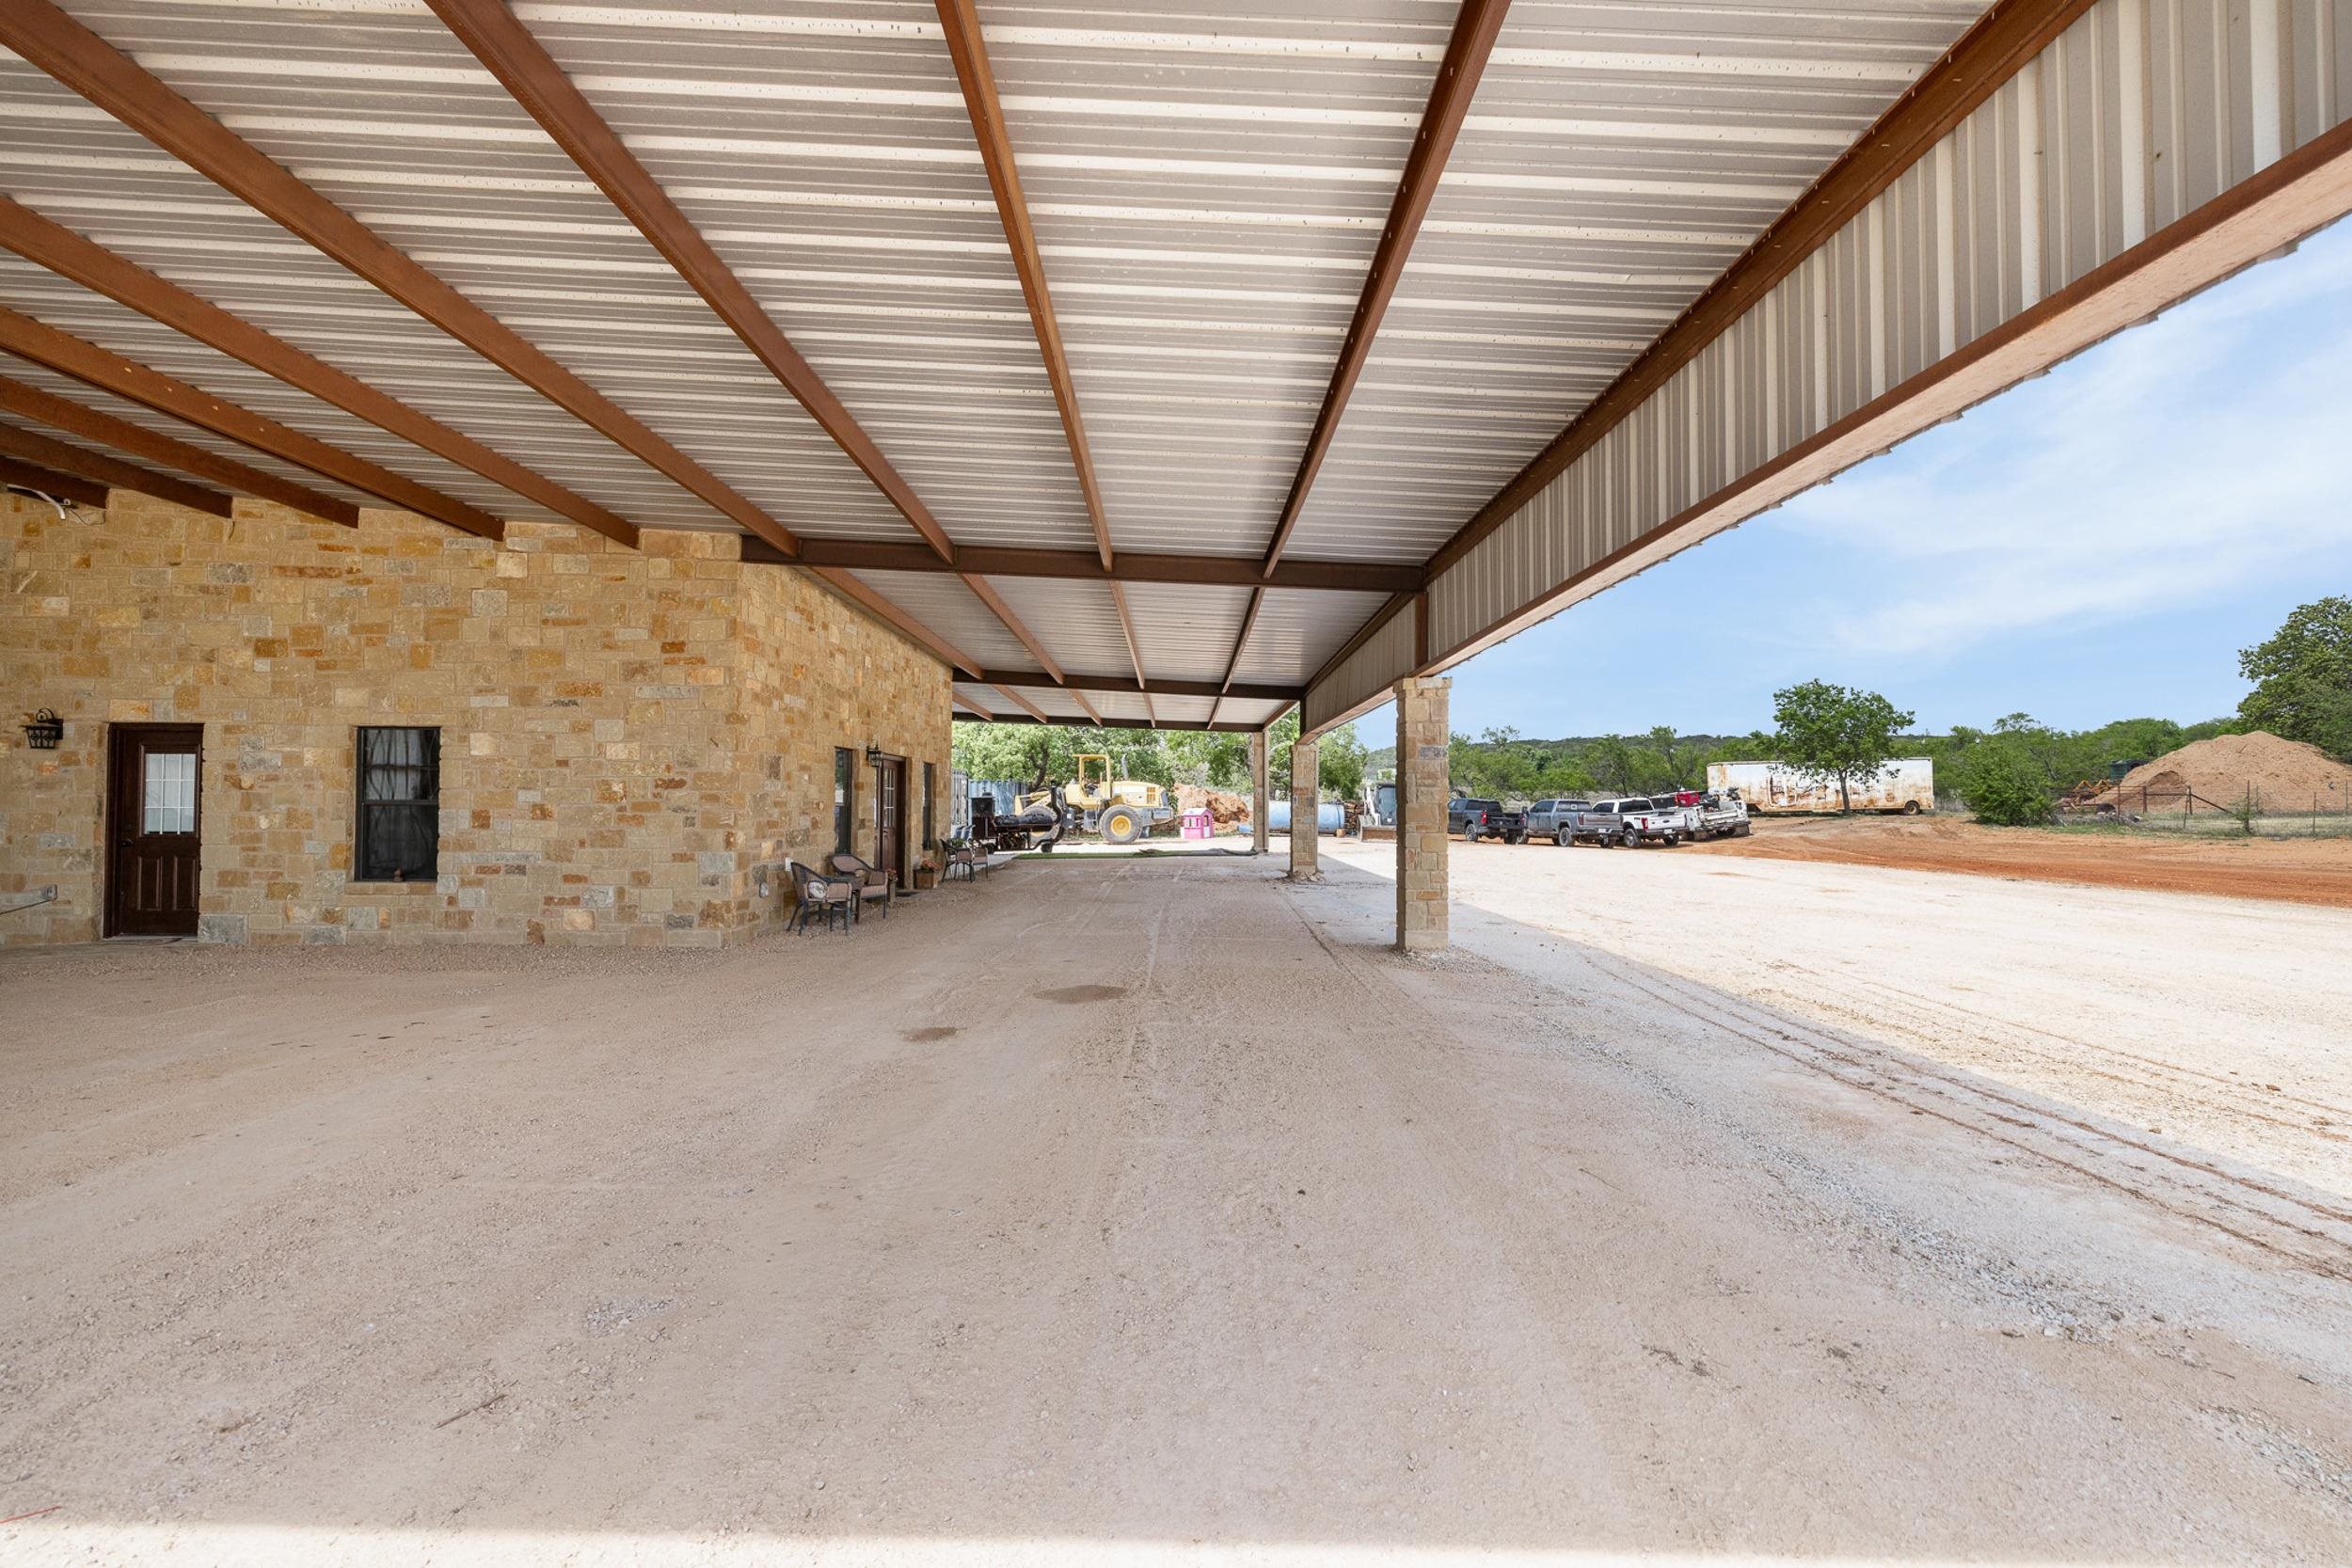
Covered parking area beside a tan stone building, with exposed roof beams and a gravel drive.
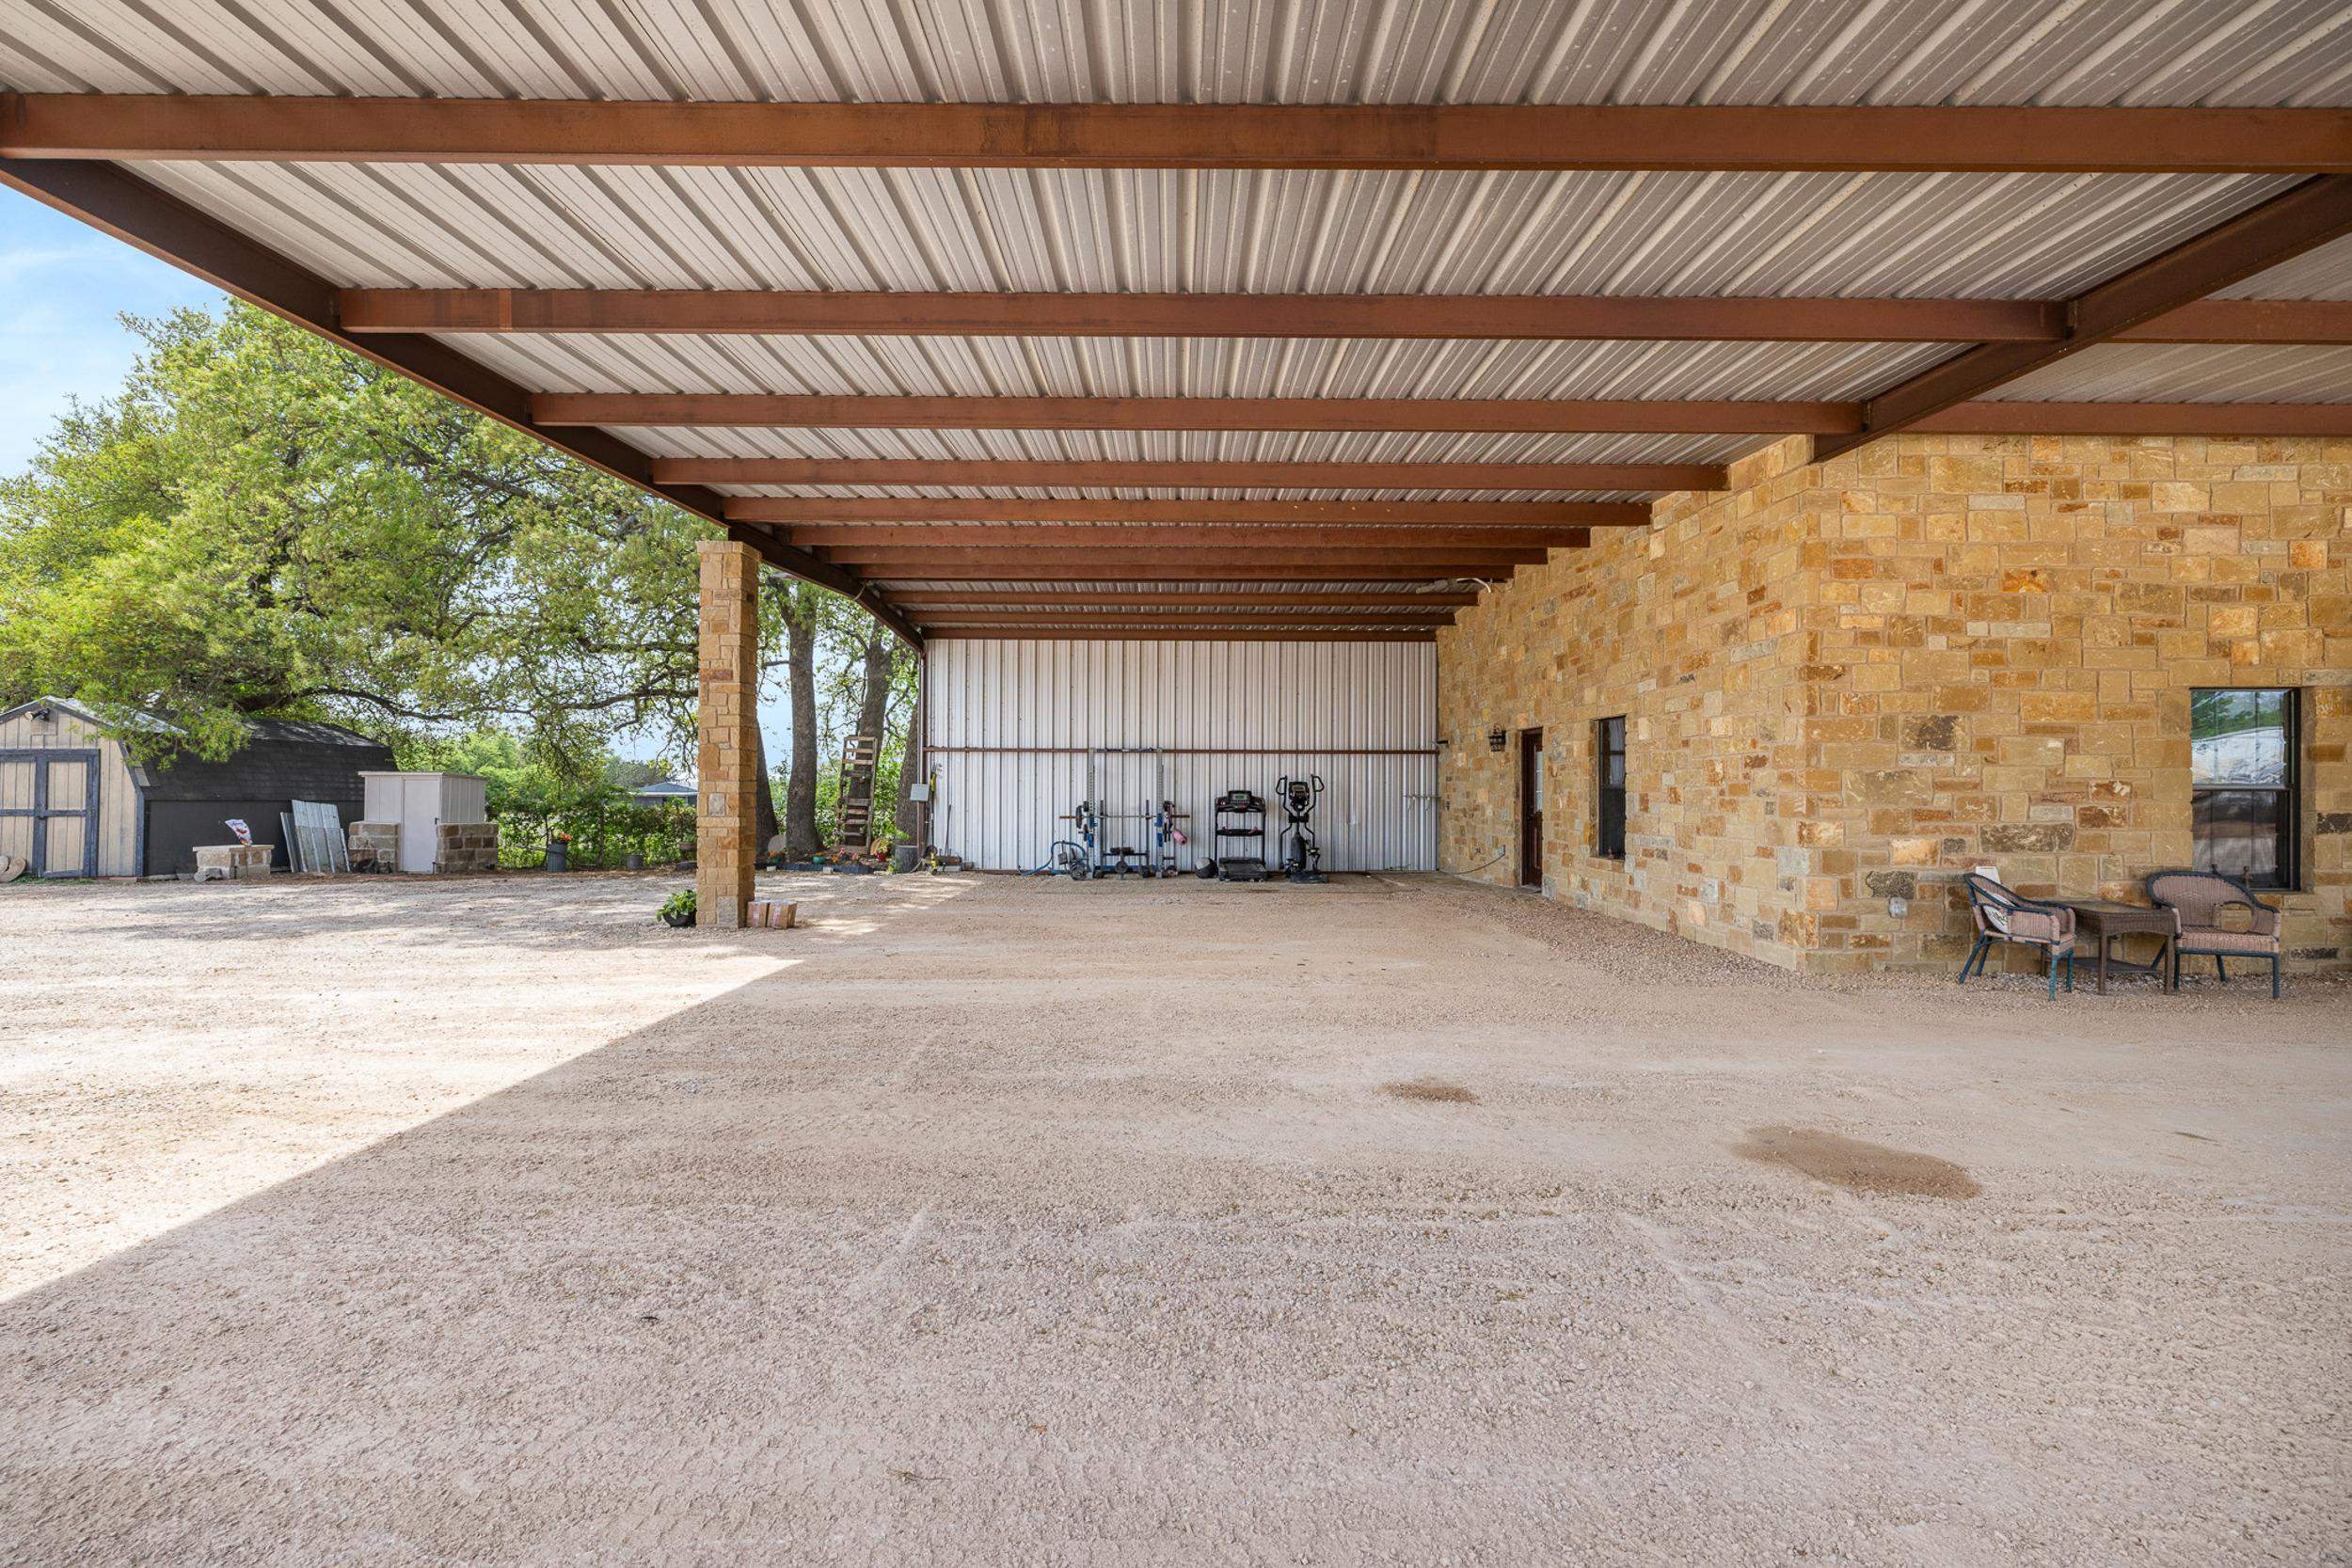
Covered gravel courtyard beside a stone building, with a metal roof, workout equipment, and patio chairs.
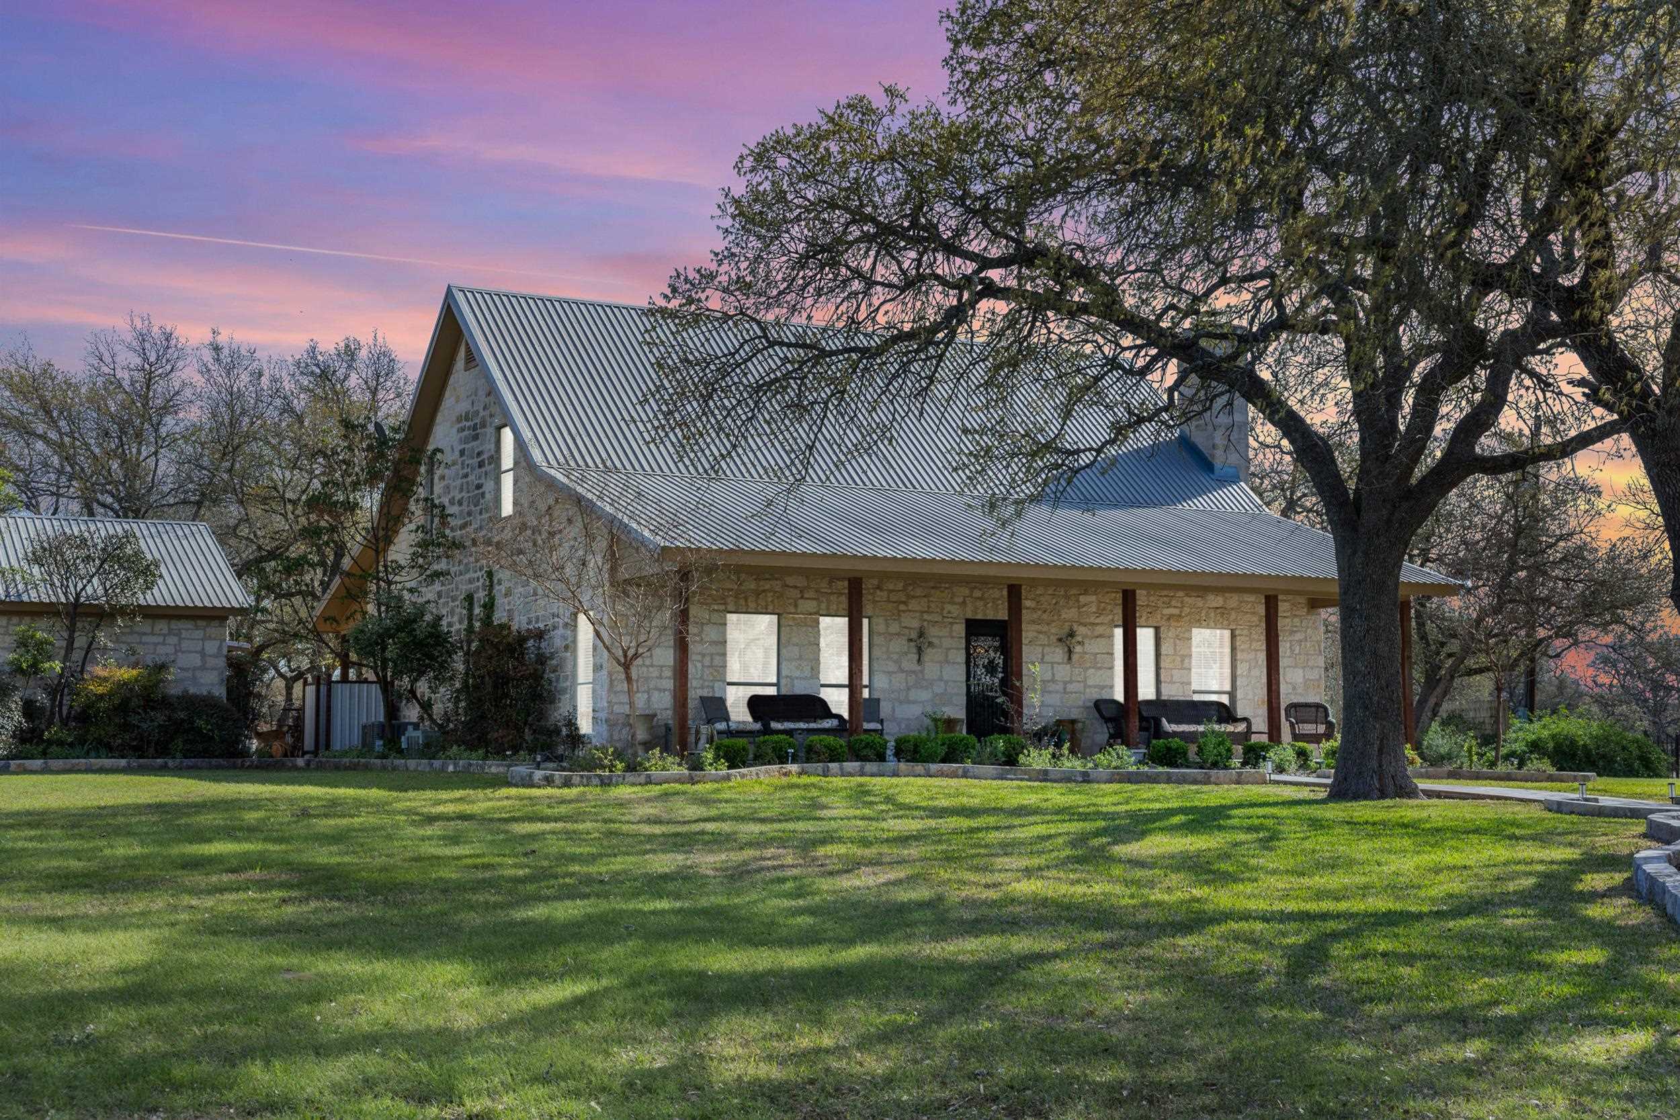
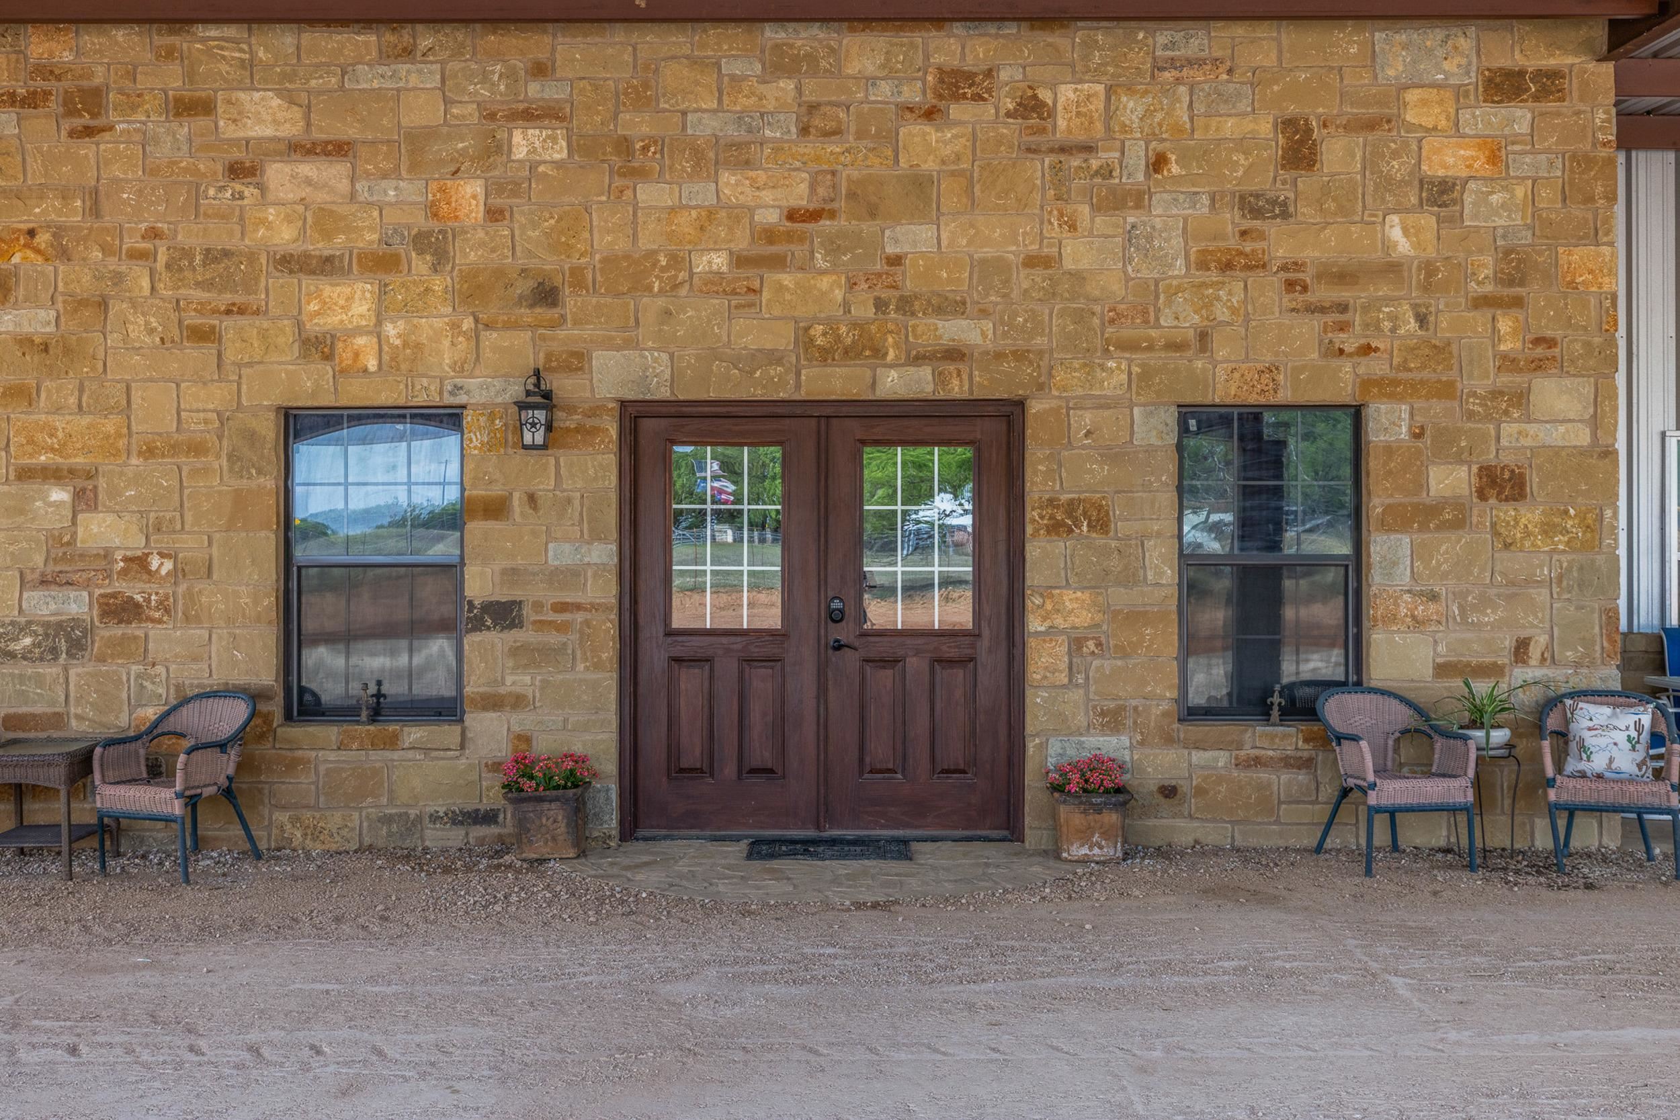
Stone home entrance with dark double doors, flanking windows, porch chairs, and flower pots.
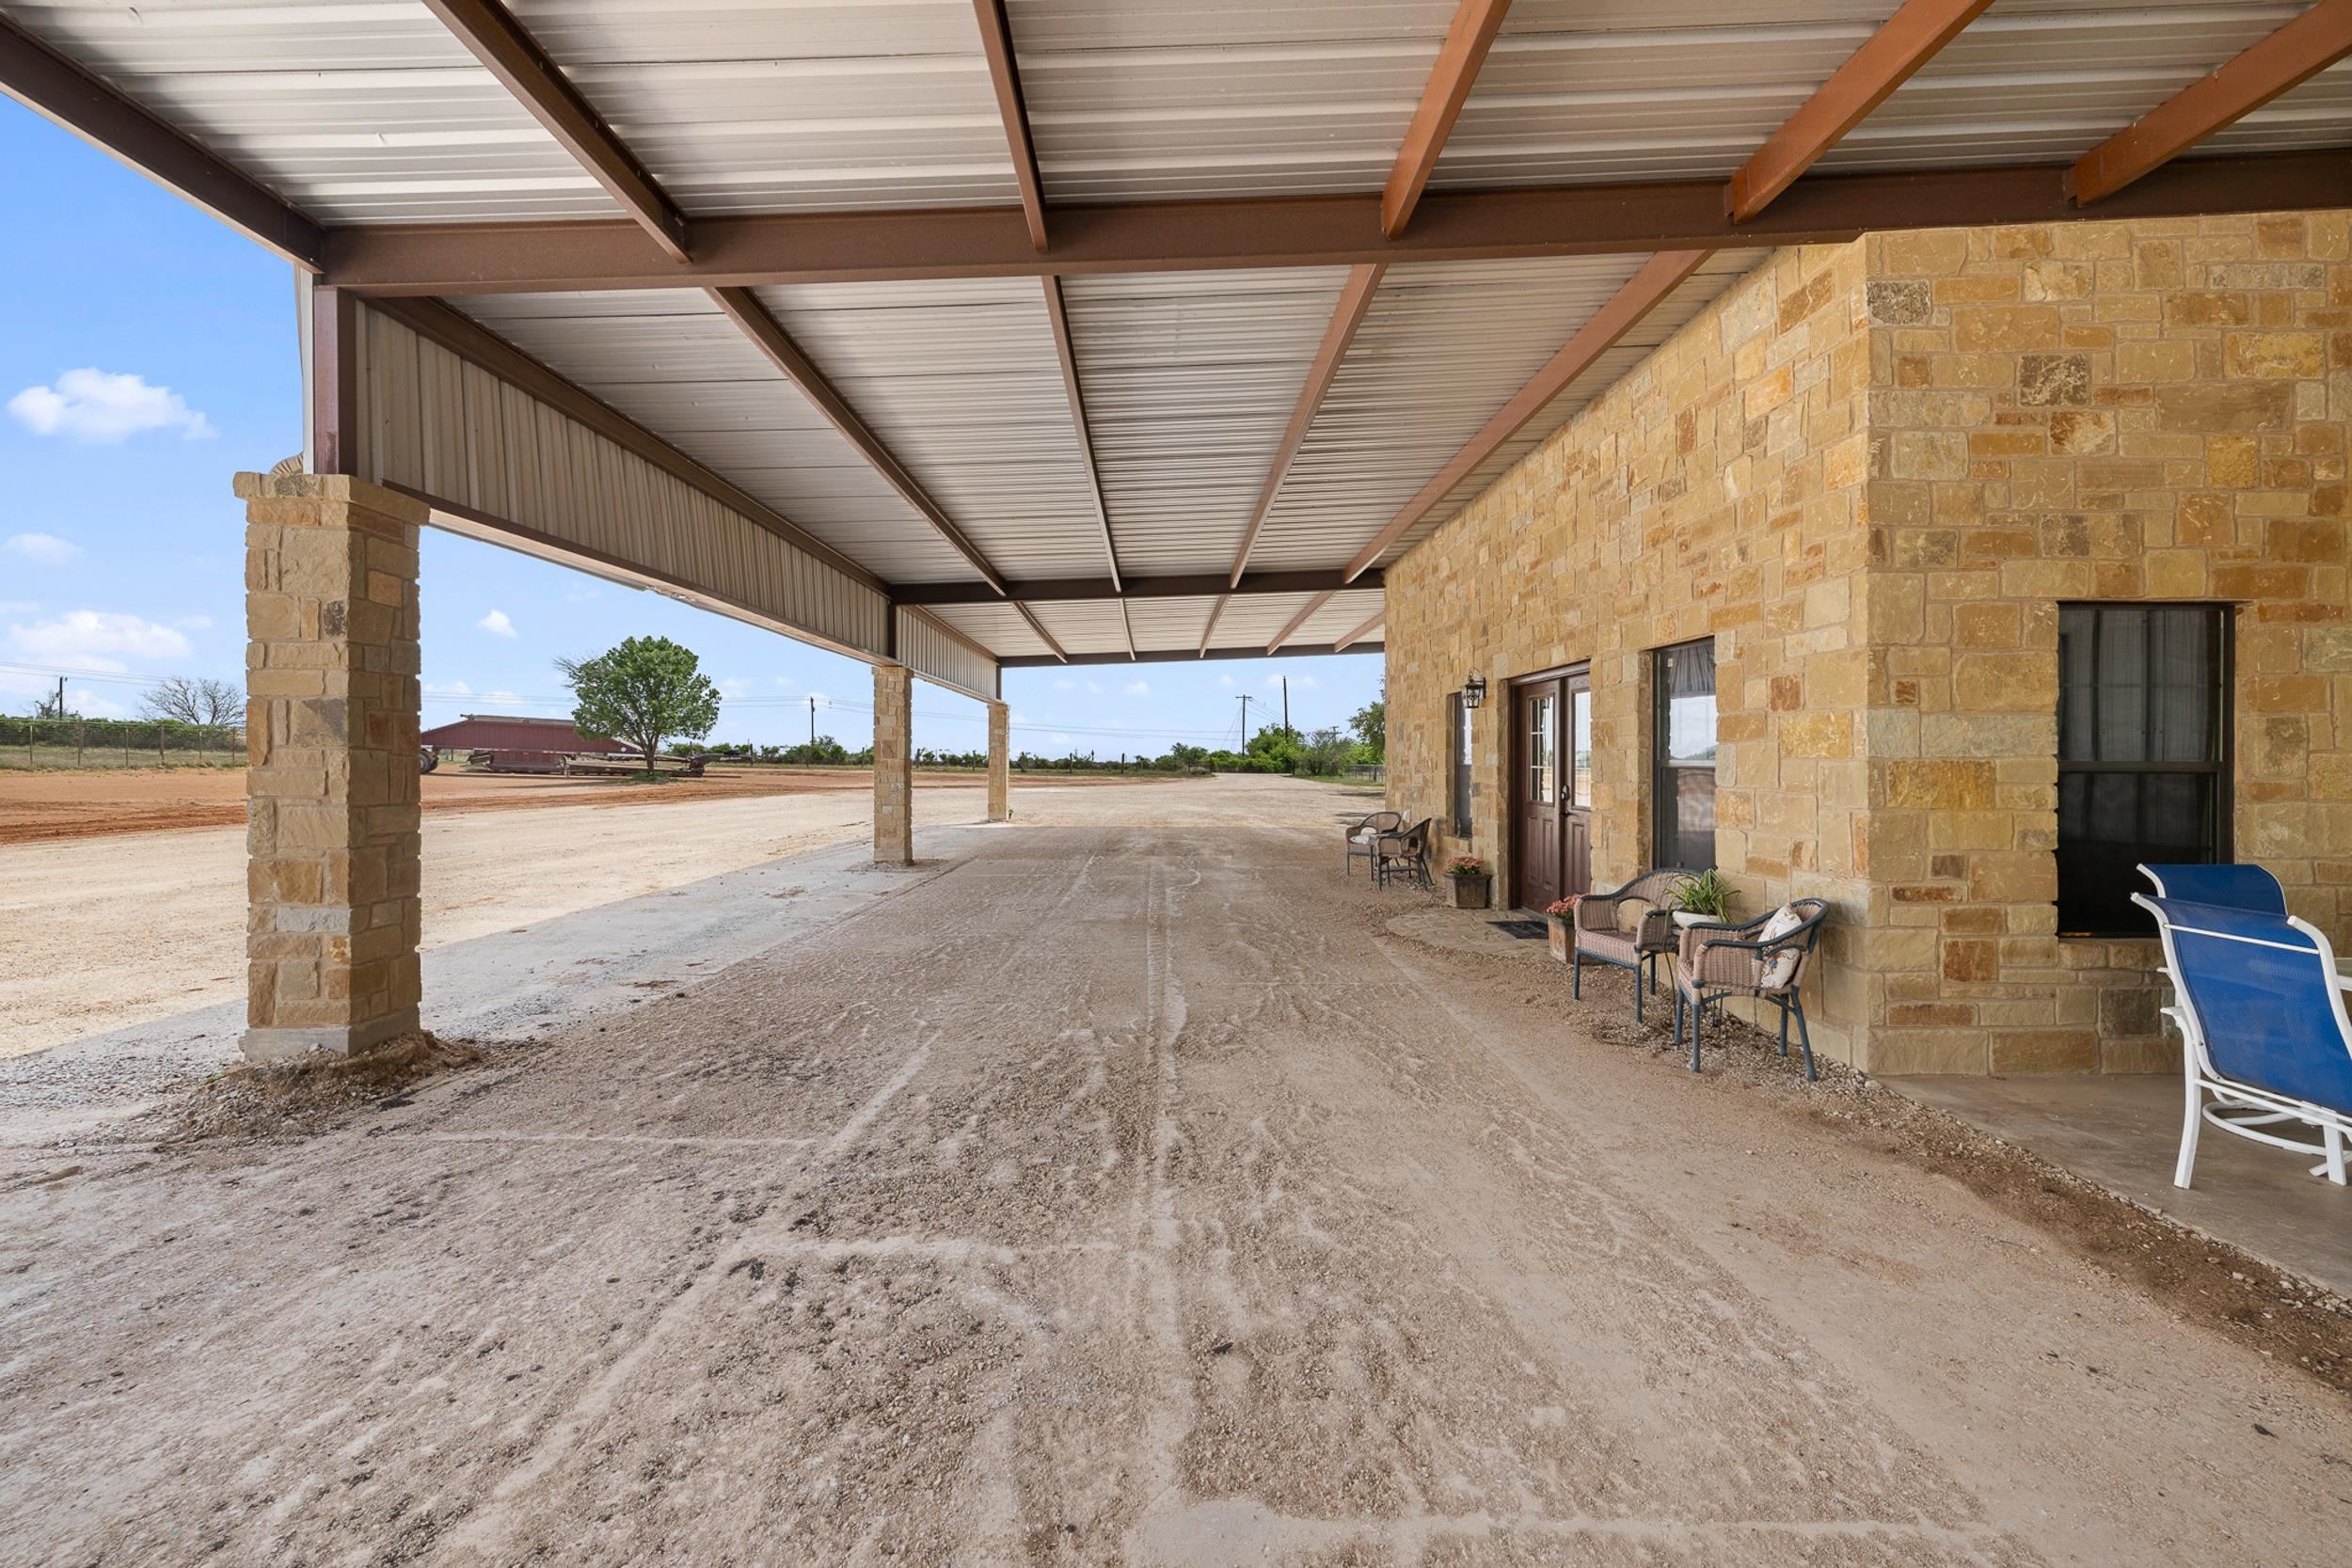
Covered patio beside a tan stone house, with a broad metal roof, stone columns, and outdoor chairs.
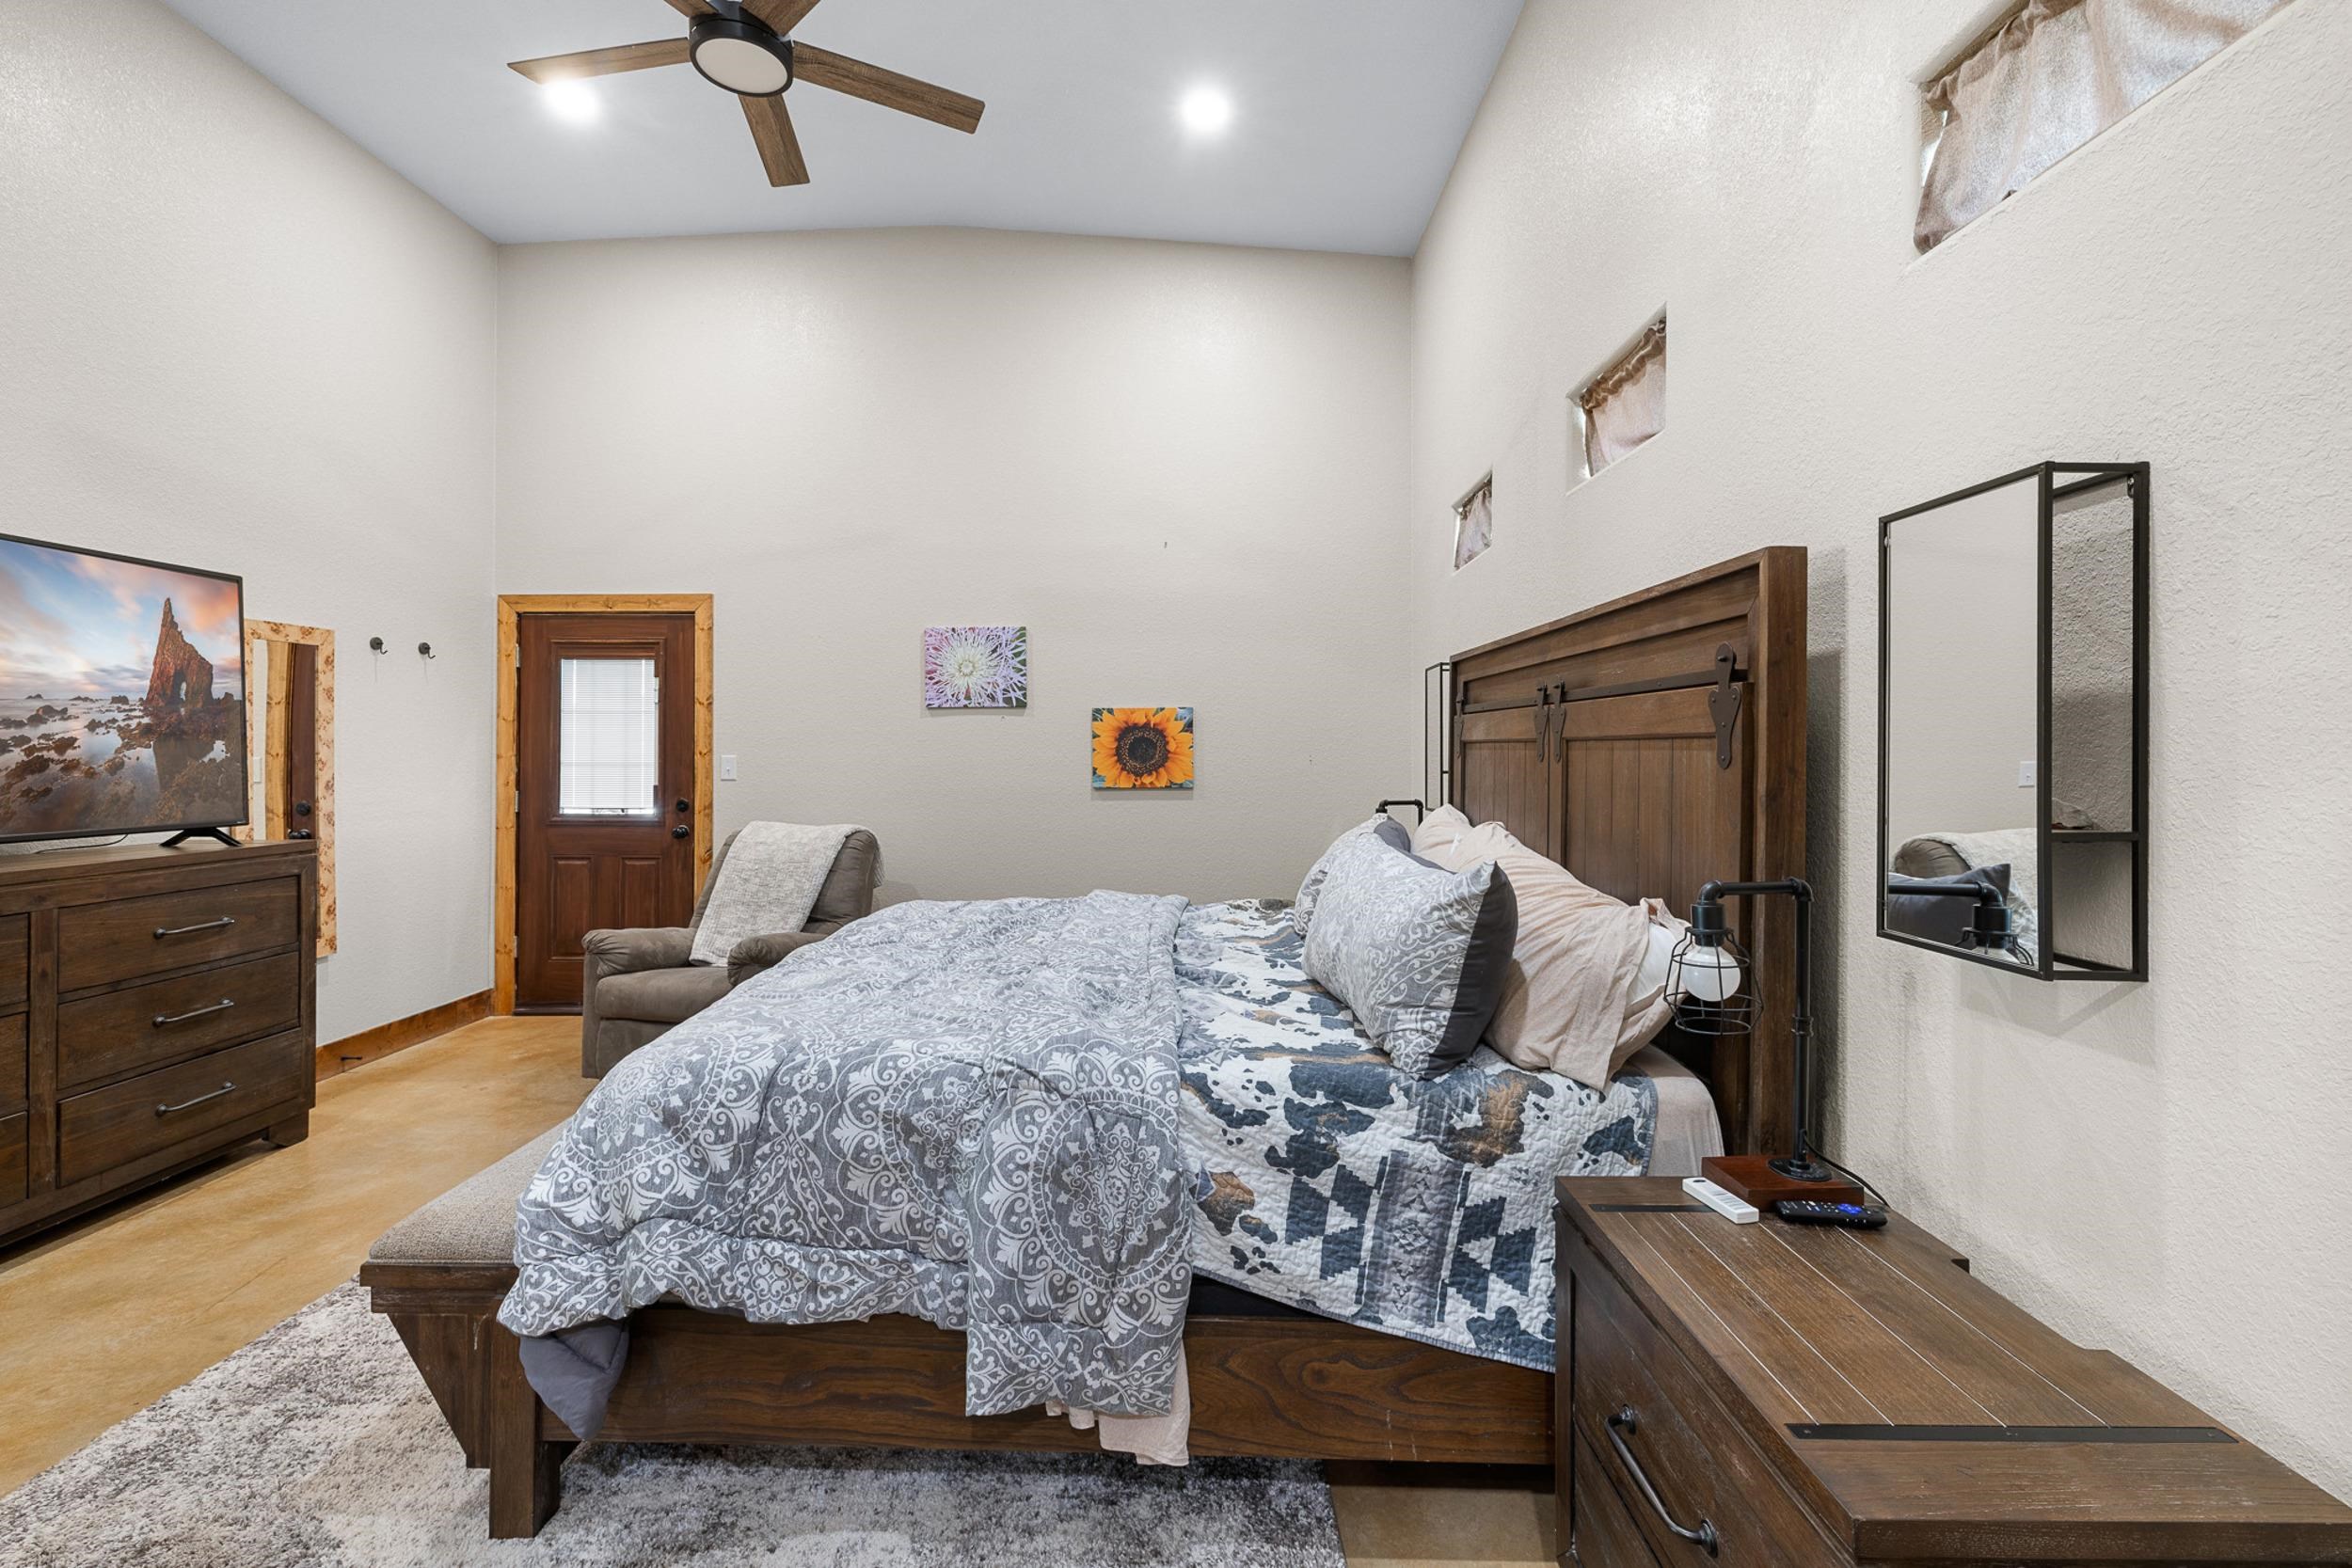
Bedroom with a tall ceiling, dark wood bed, patterned bedding, and high windows.
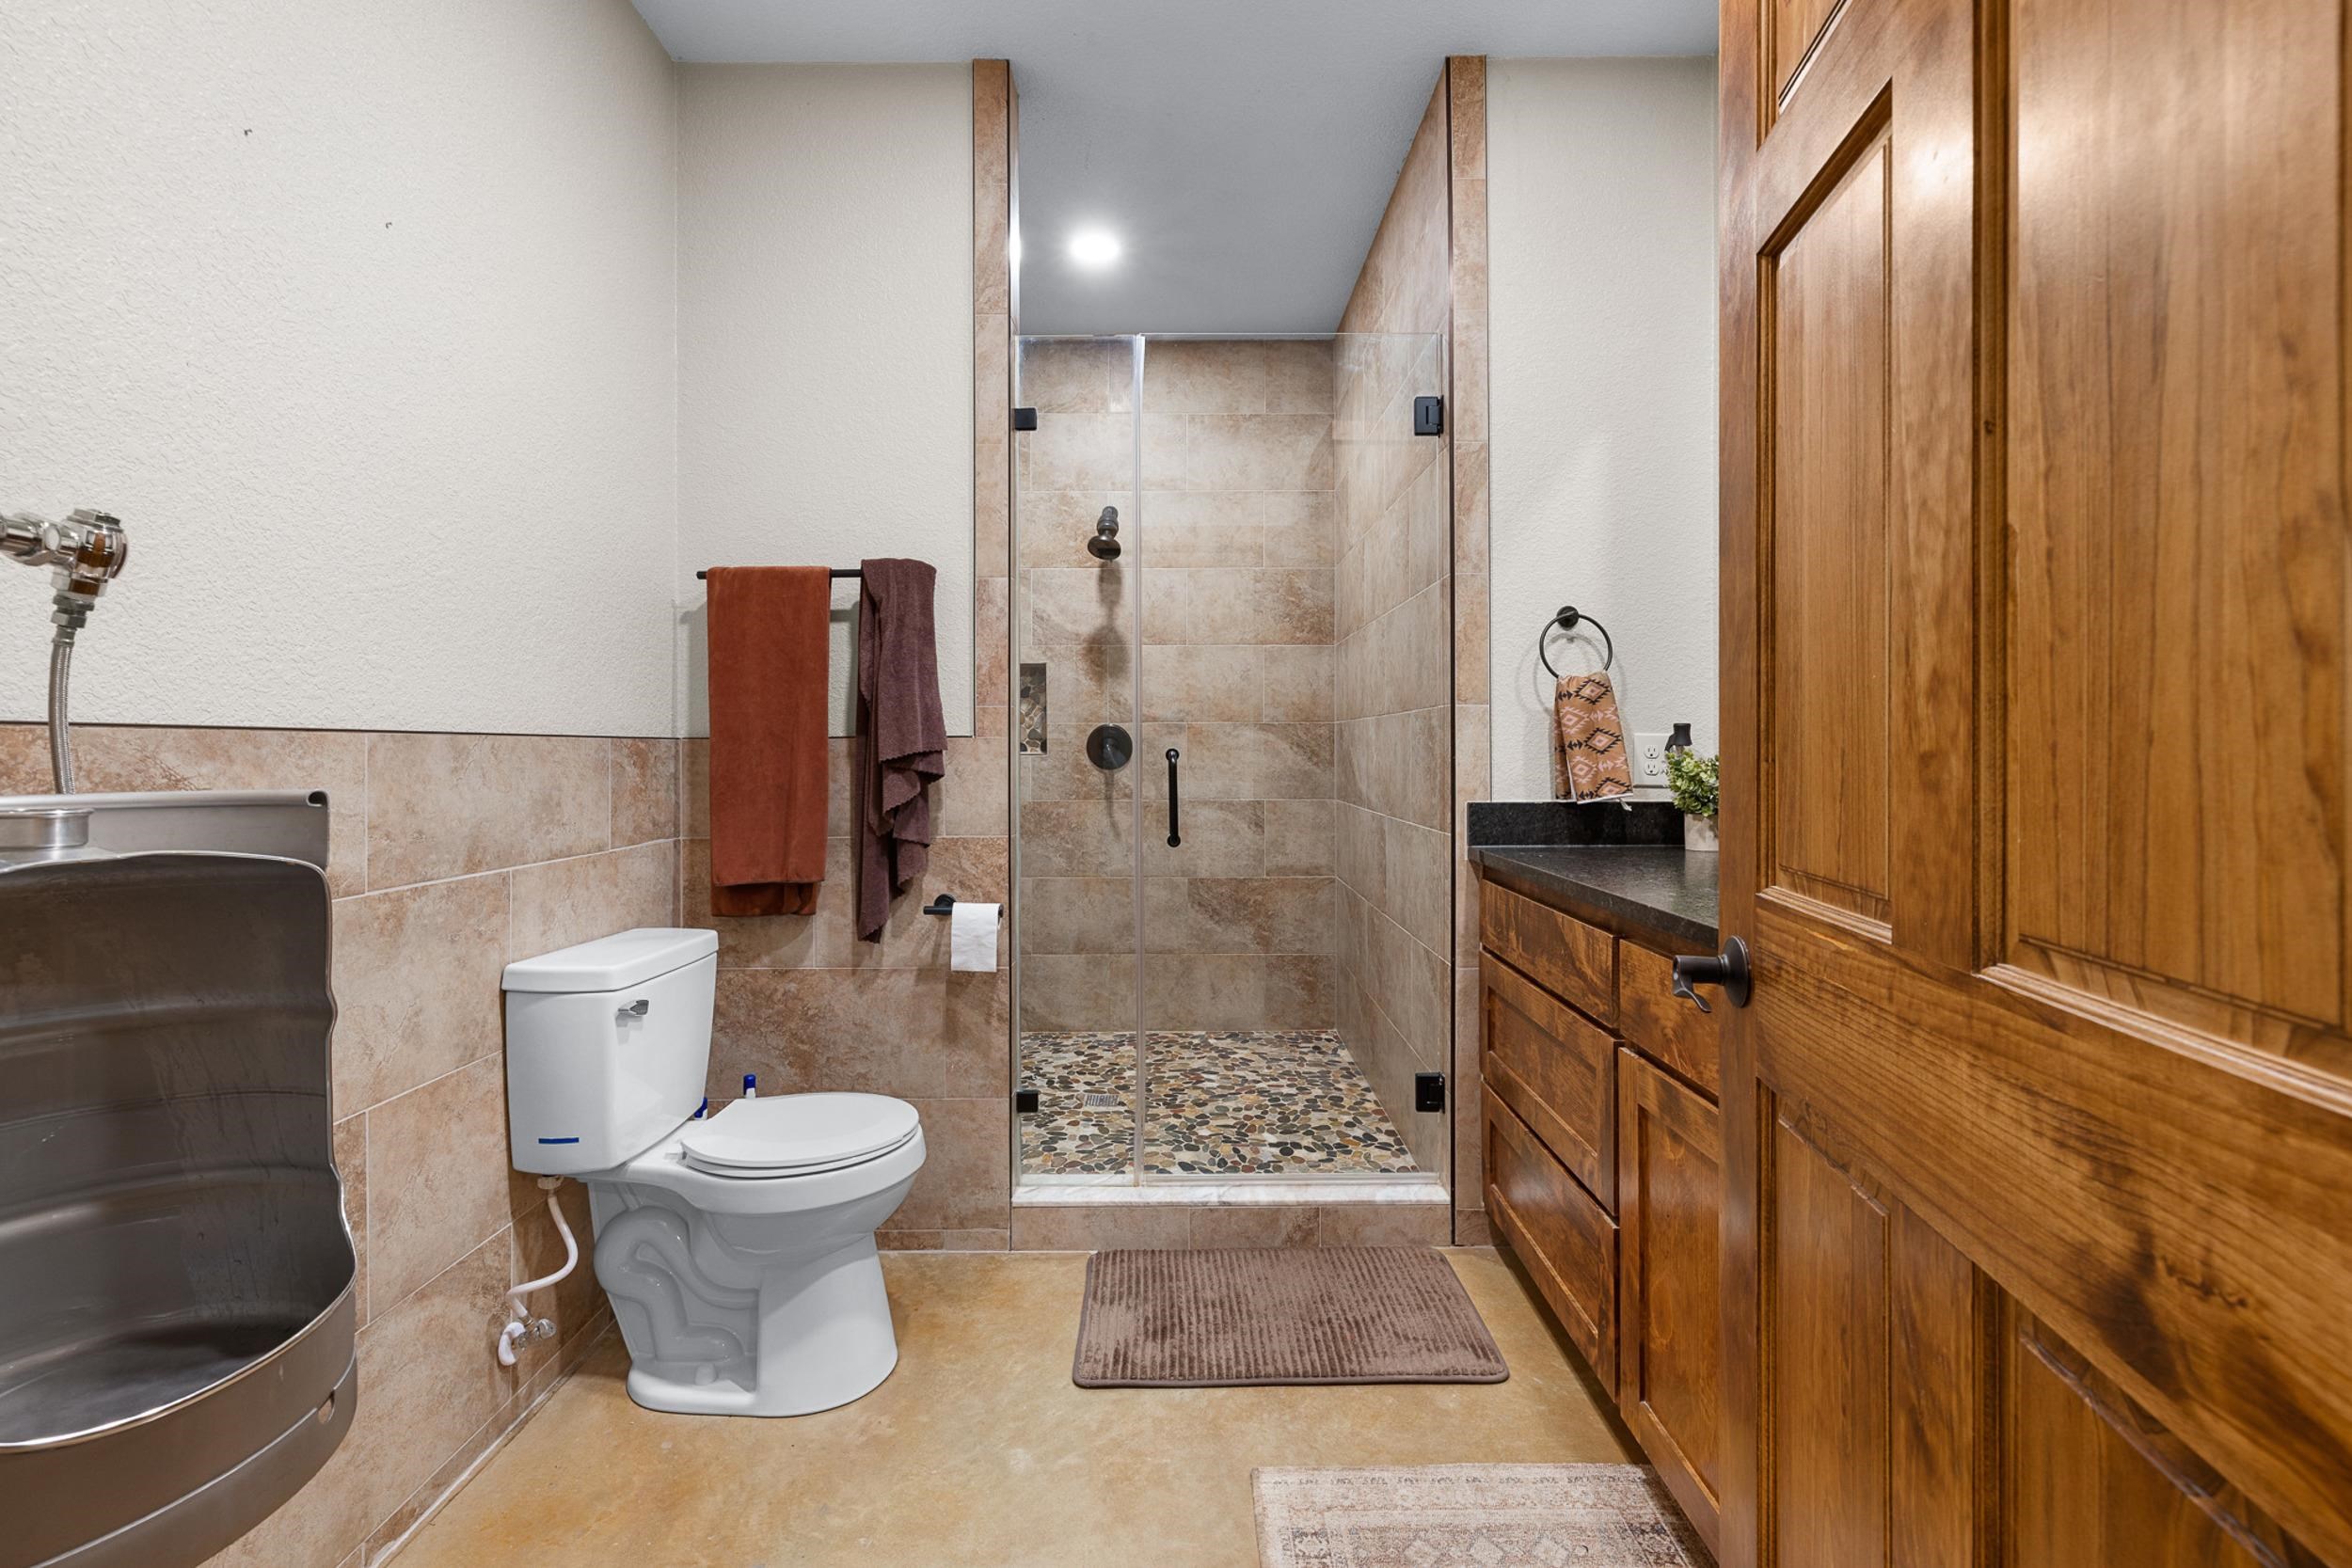
Bathroom with a glass walk-in shower, pebble floor, and warm wood vanity.
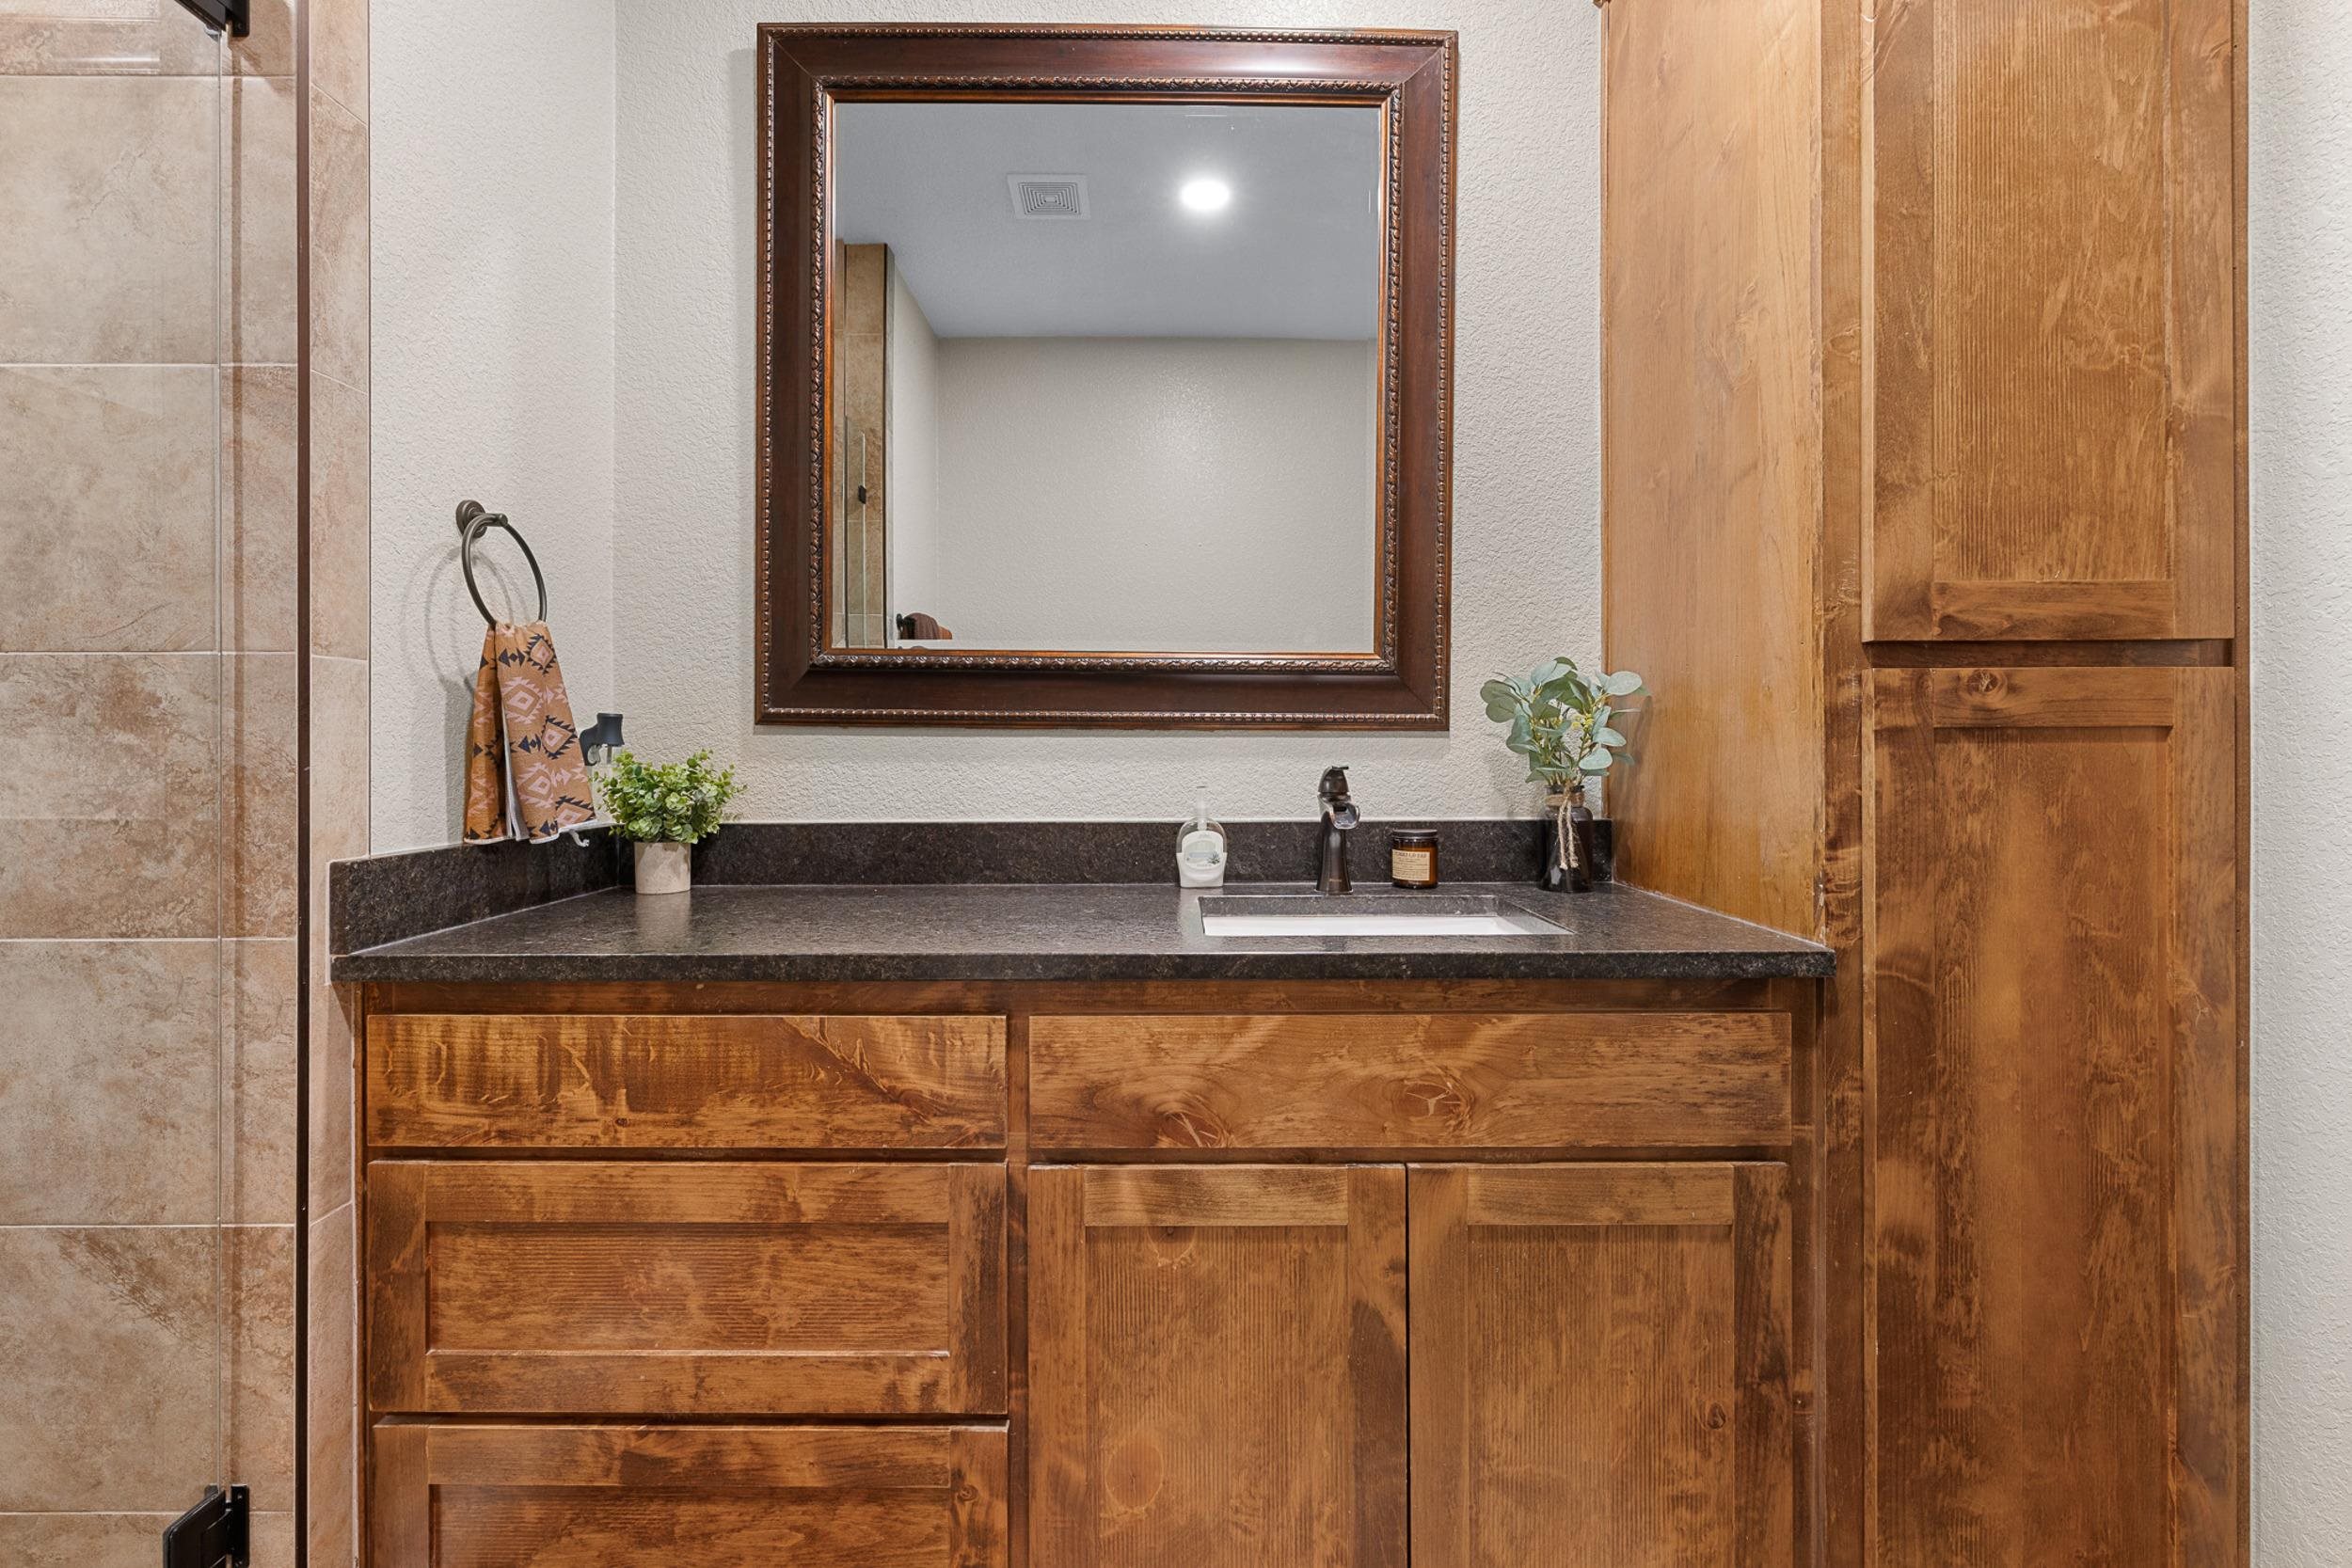
Bathroom vanity with rustic wood cabinets, dark countertop, framed mirror, and tiled shower wall.
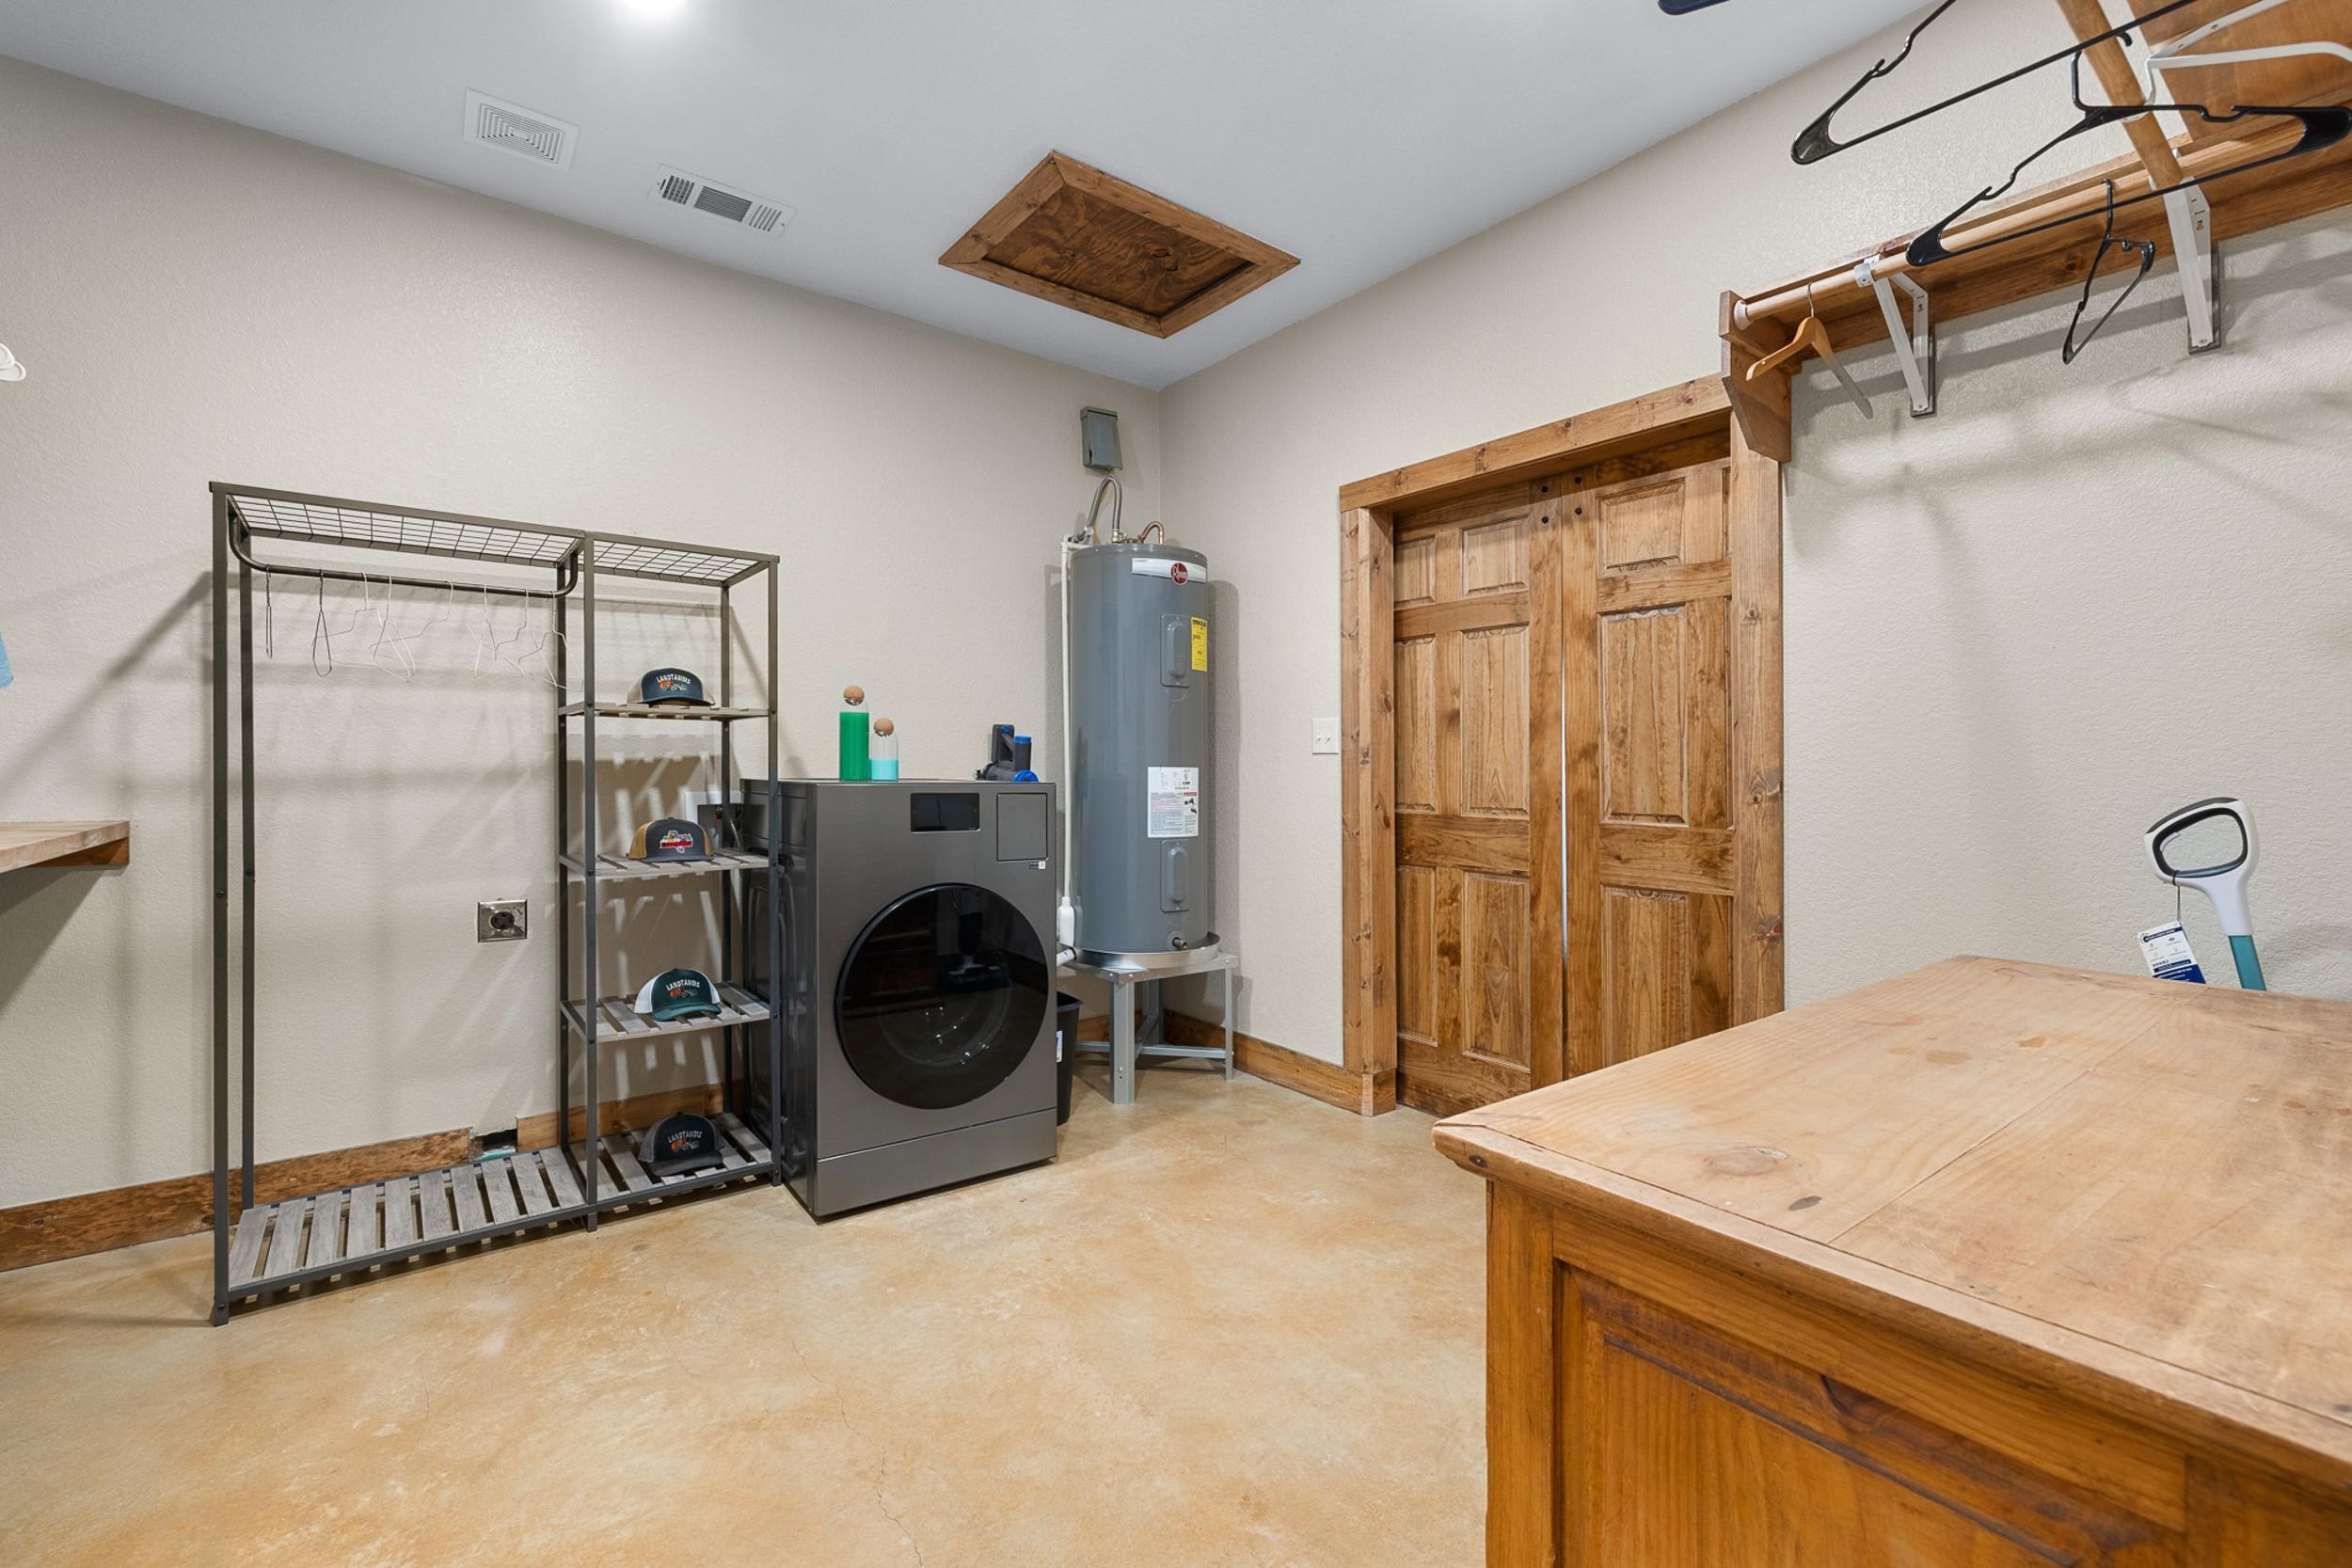
Laundry and utility room with a front-loading washer, water heater, storage rack, and large wooden worktable.
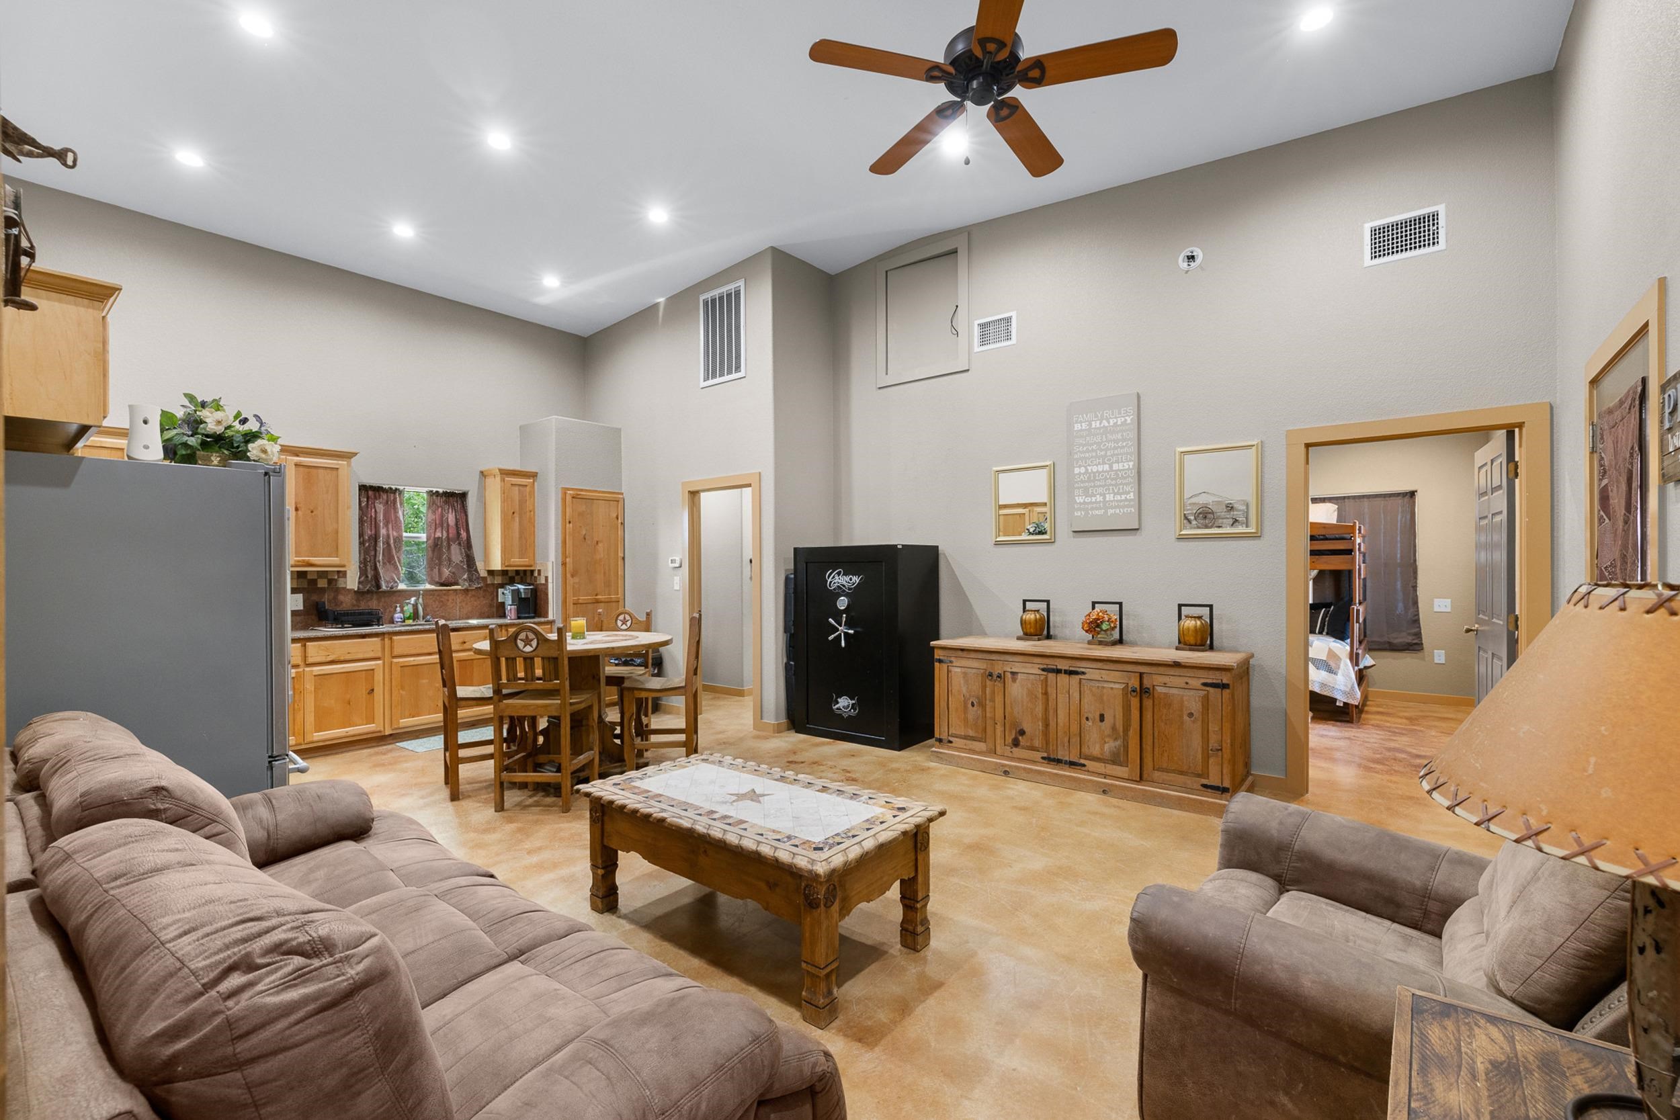
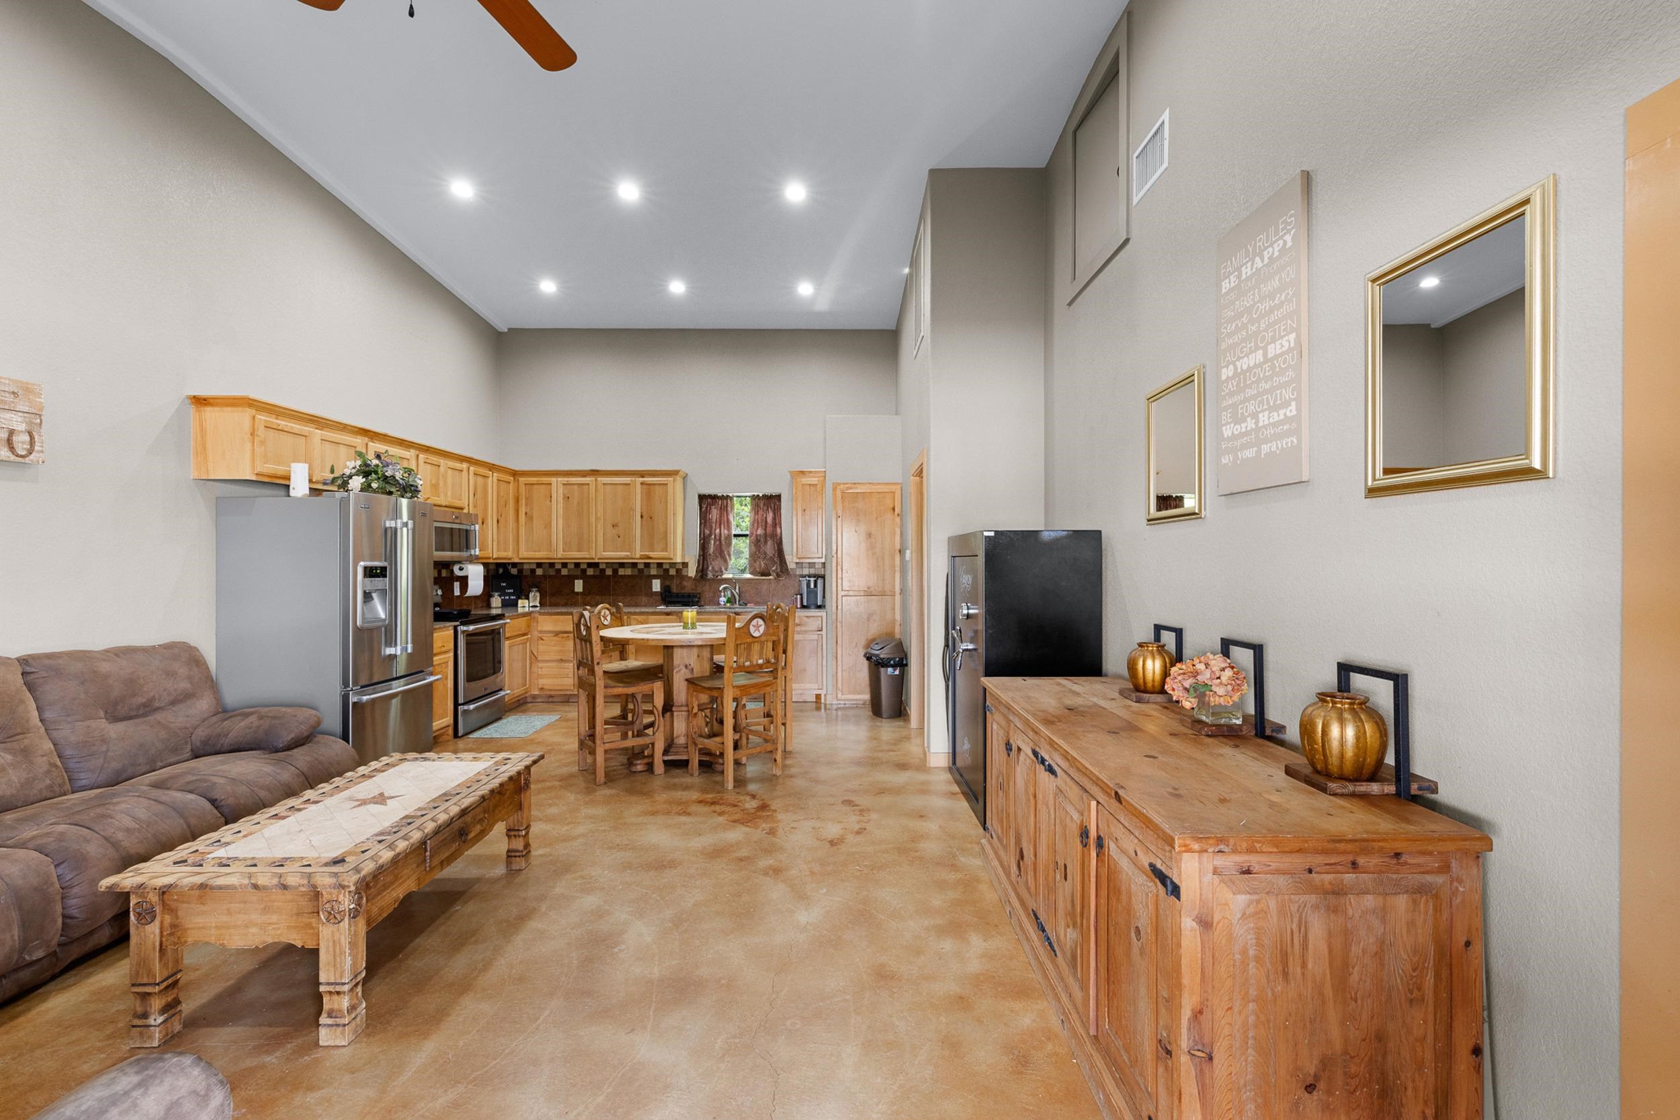
Open-plan living and dining area with wood cabinetry, two sofas, and a ceiling fan.
Open-plan living room and kitchen with honey-colored cabinets, a dining table, and polished concrete floors.
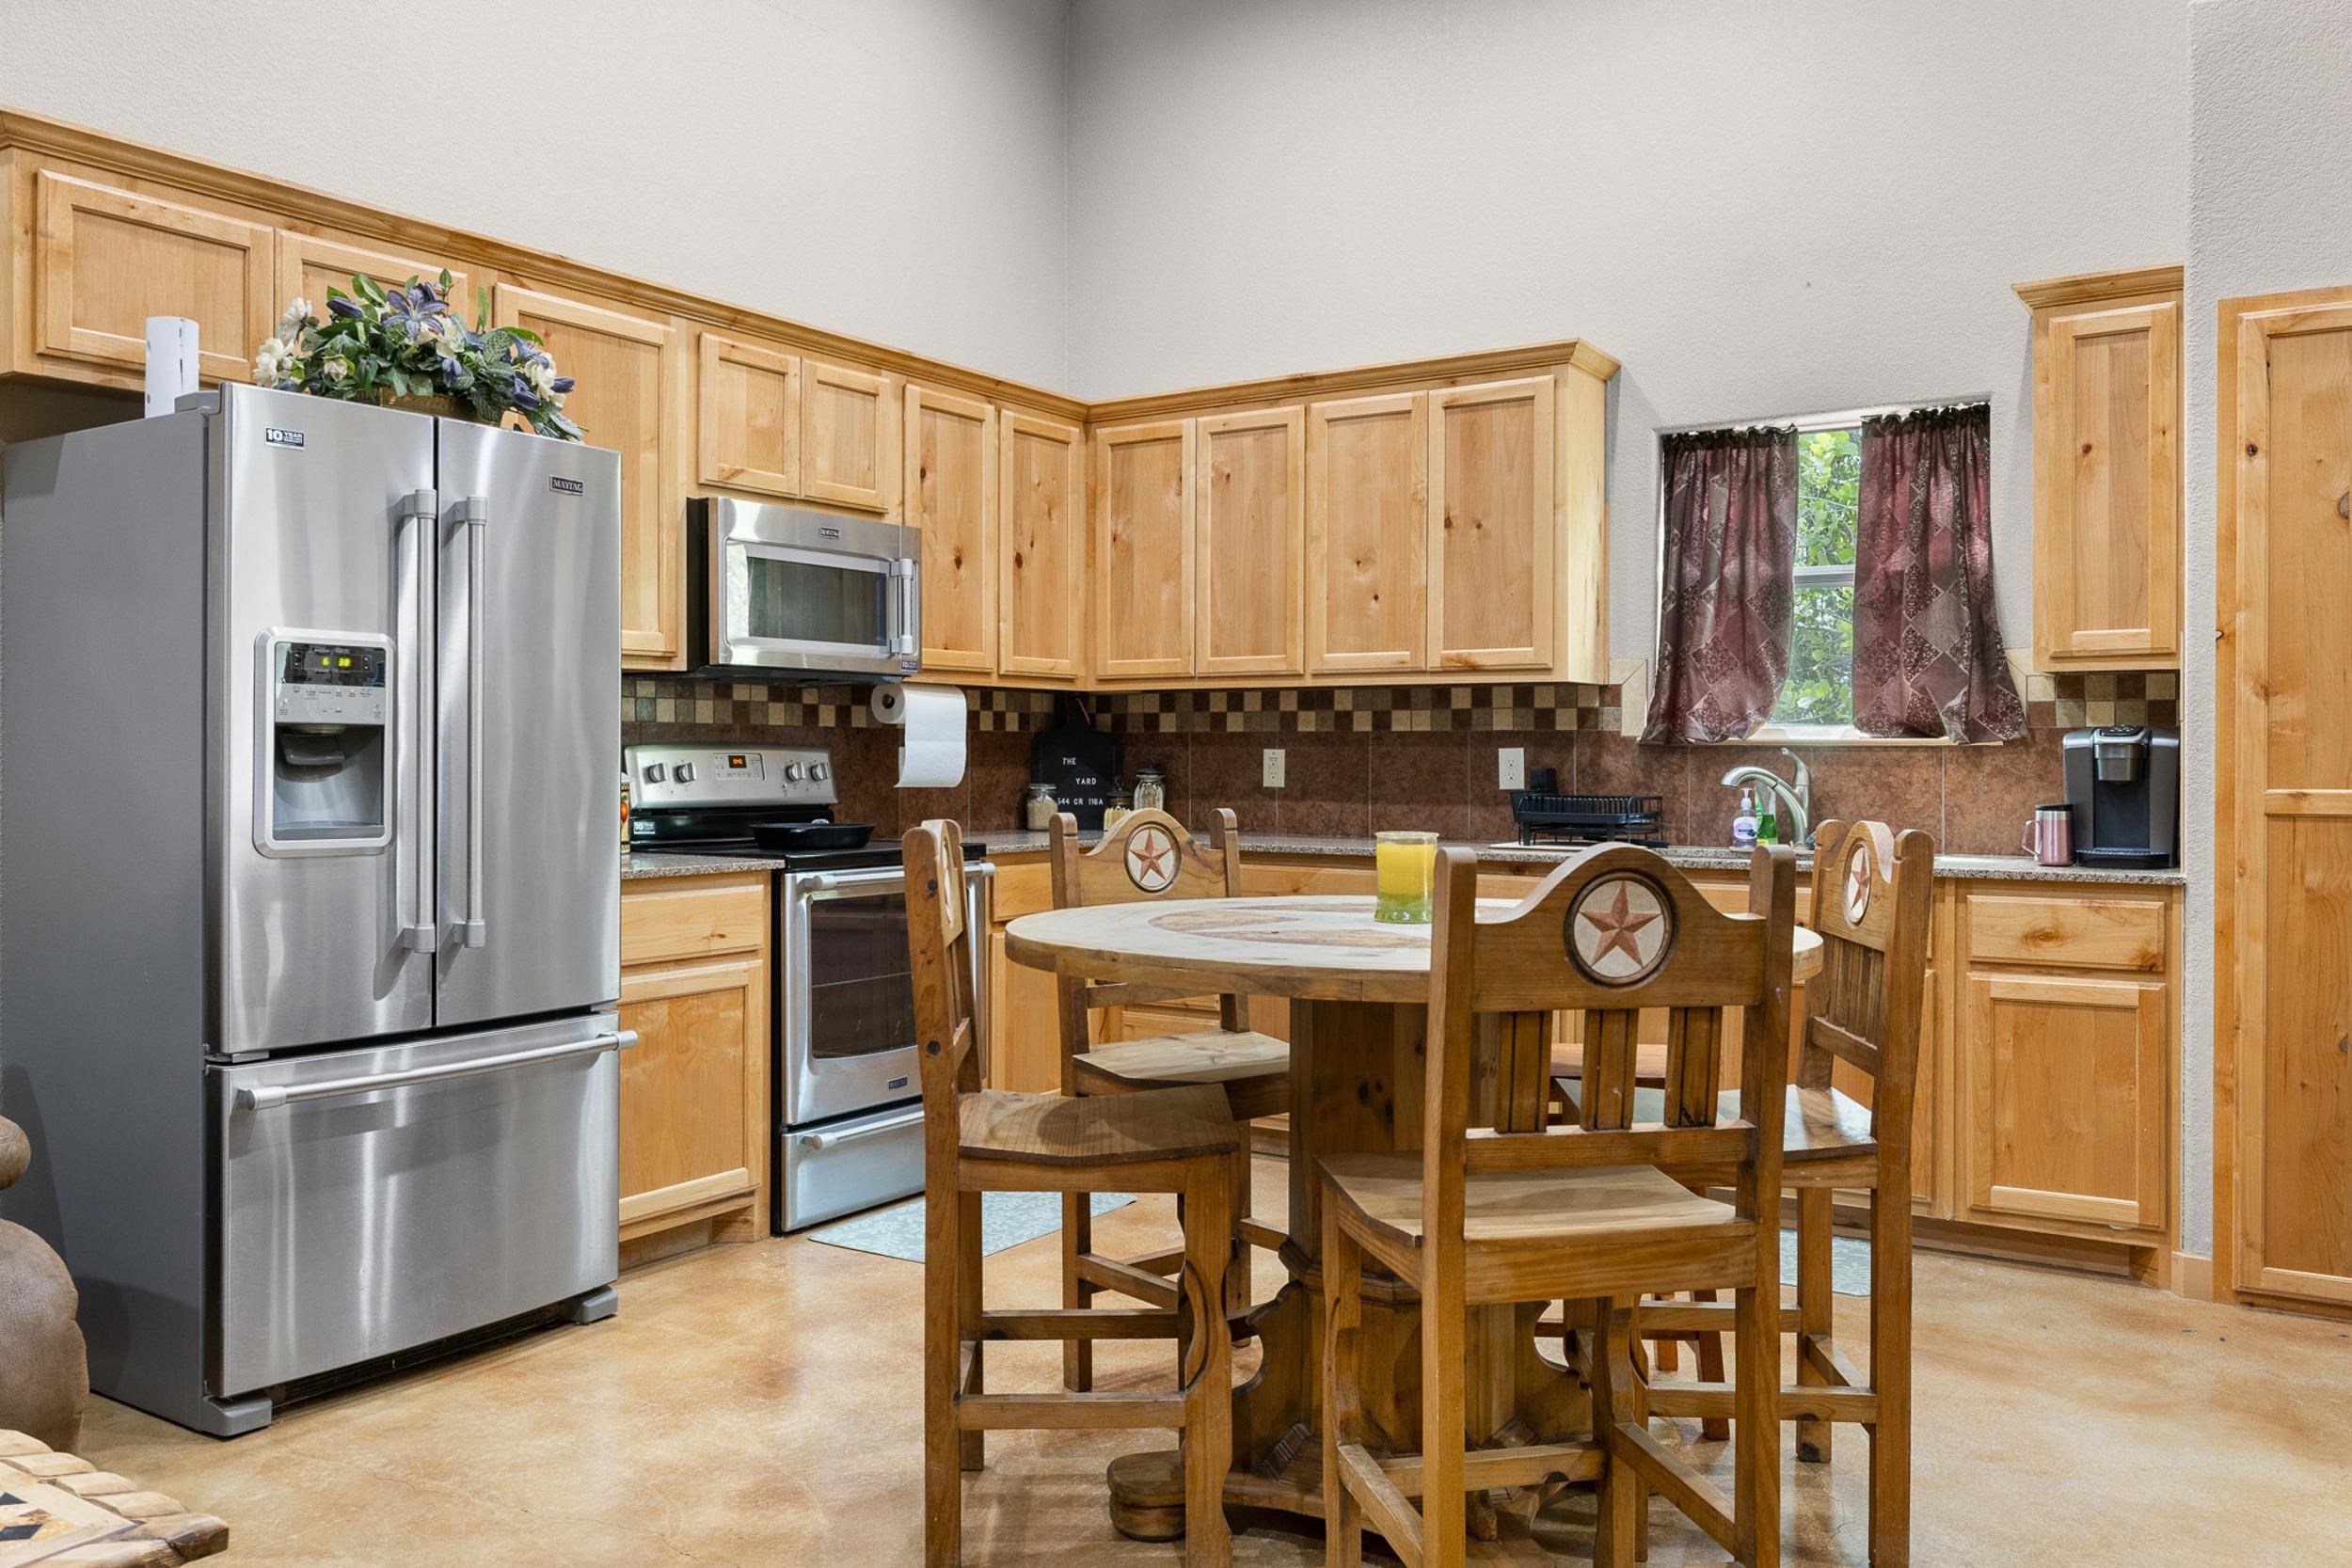
Kitchen with honey-colored cabinets, stainless steel appliances, and a wooden dining table with star-backed chairs.
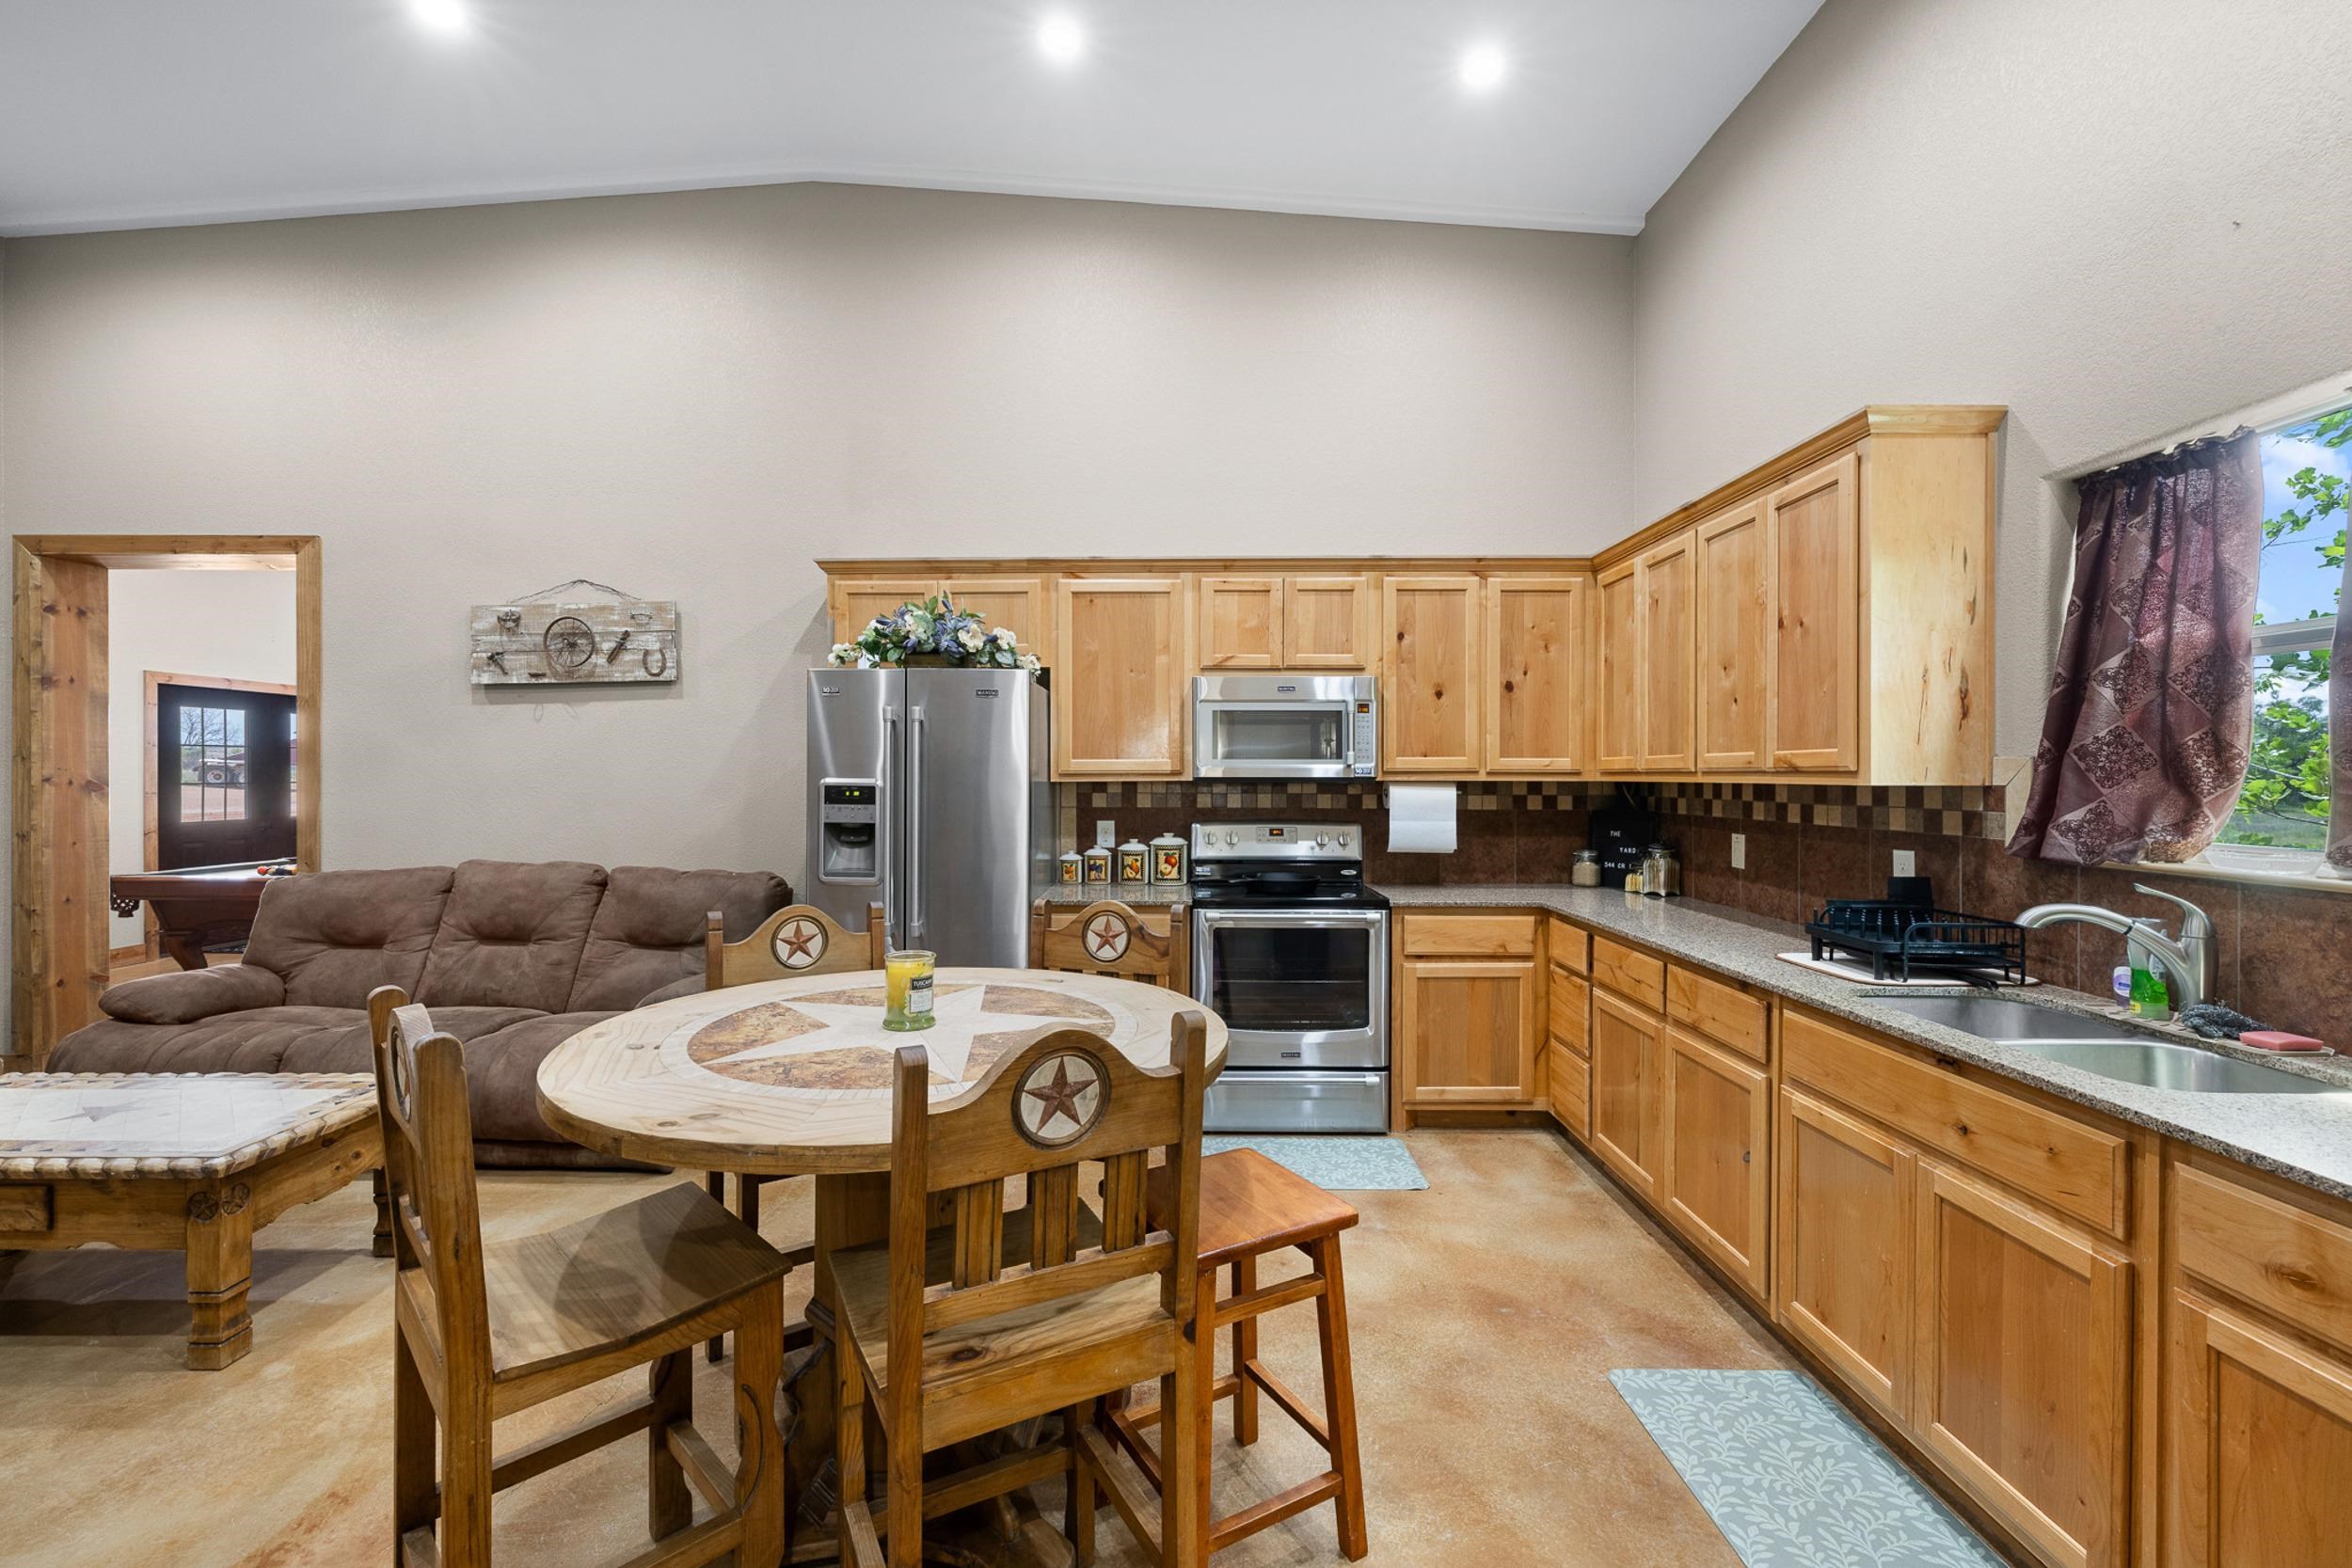
Open-plan kitchen with wood cabinets and stainless appliances, dining table, and brown sofa.
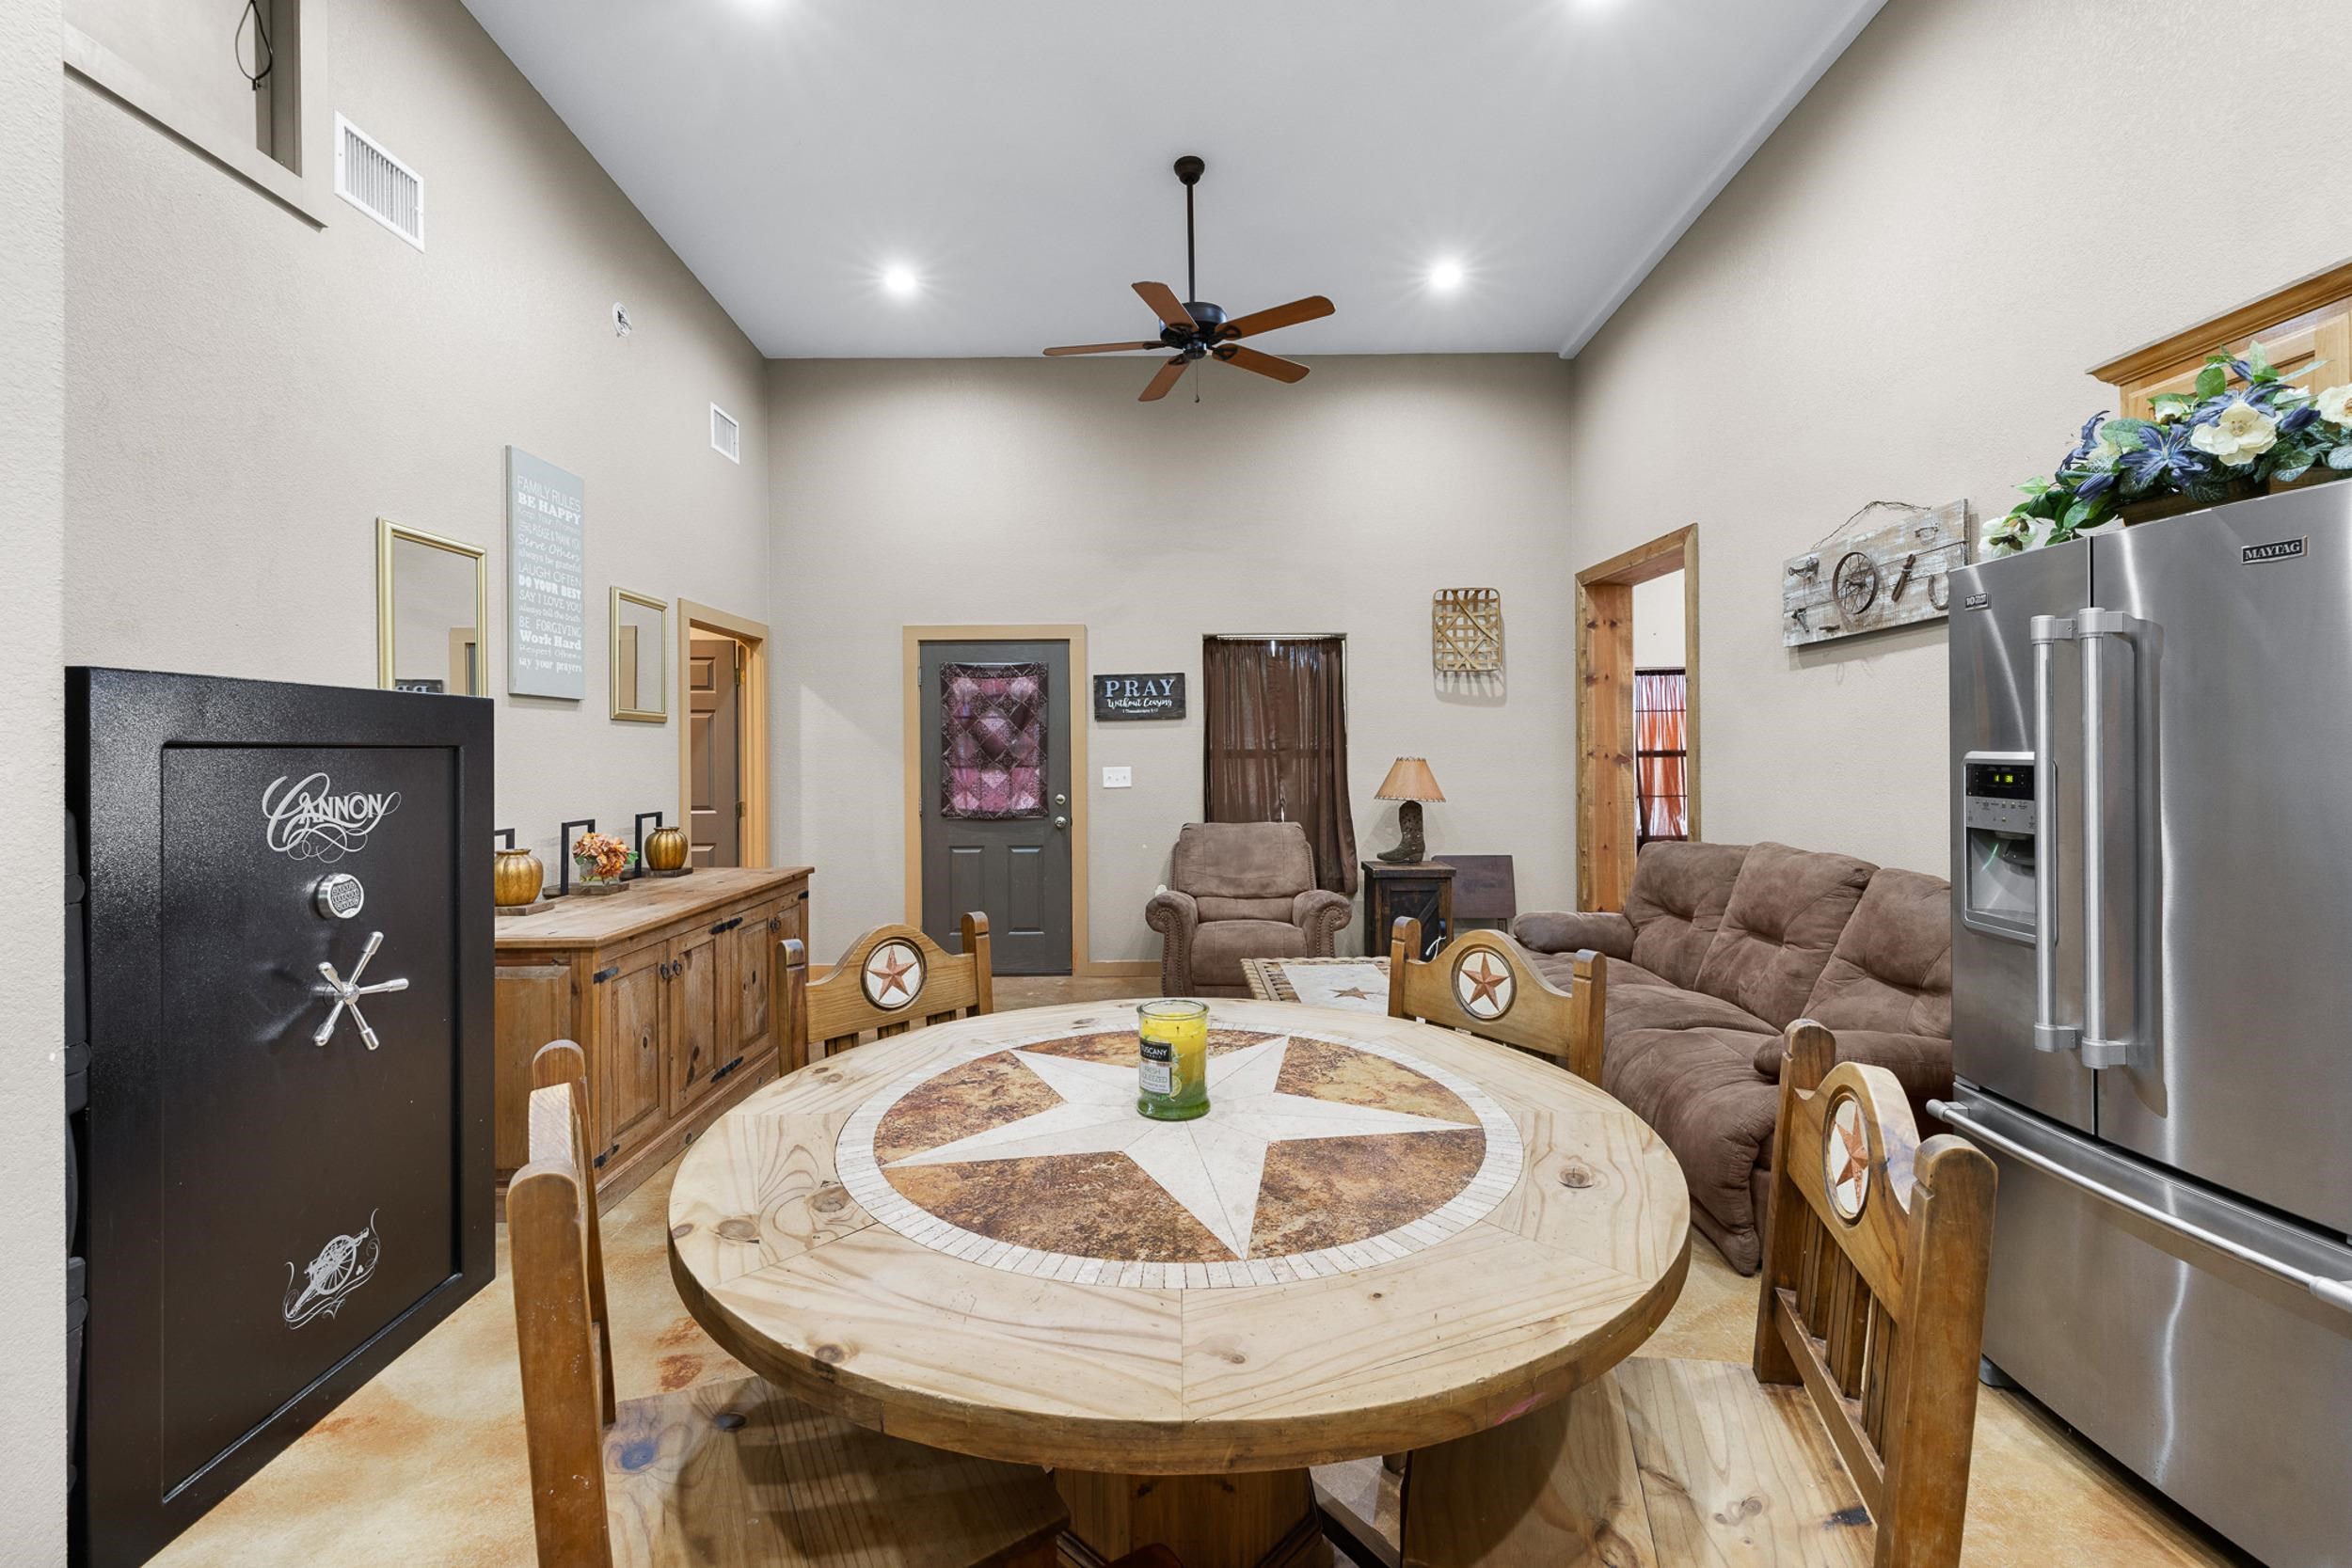
Dining and living area with a round star-inlay table, rustic wooden chairs, brown sofa, and stainless steel refrigerator.
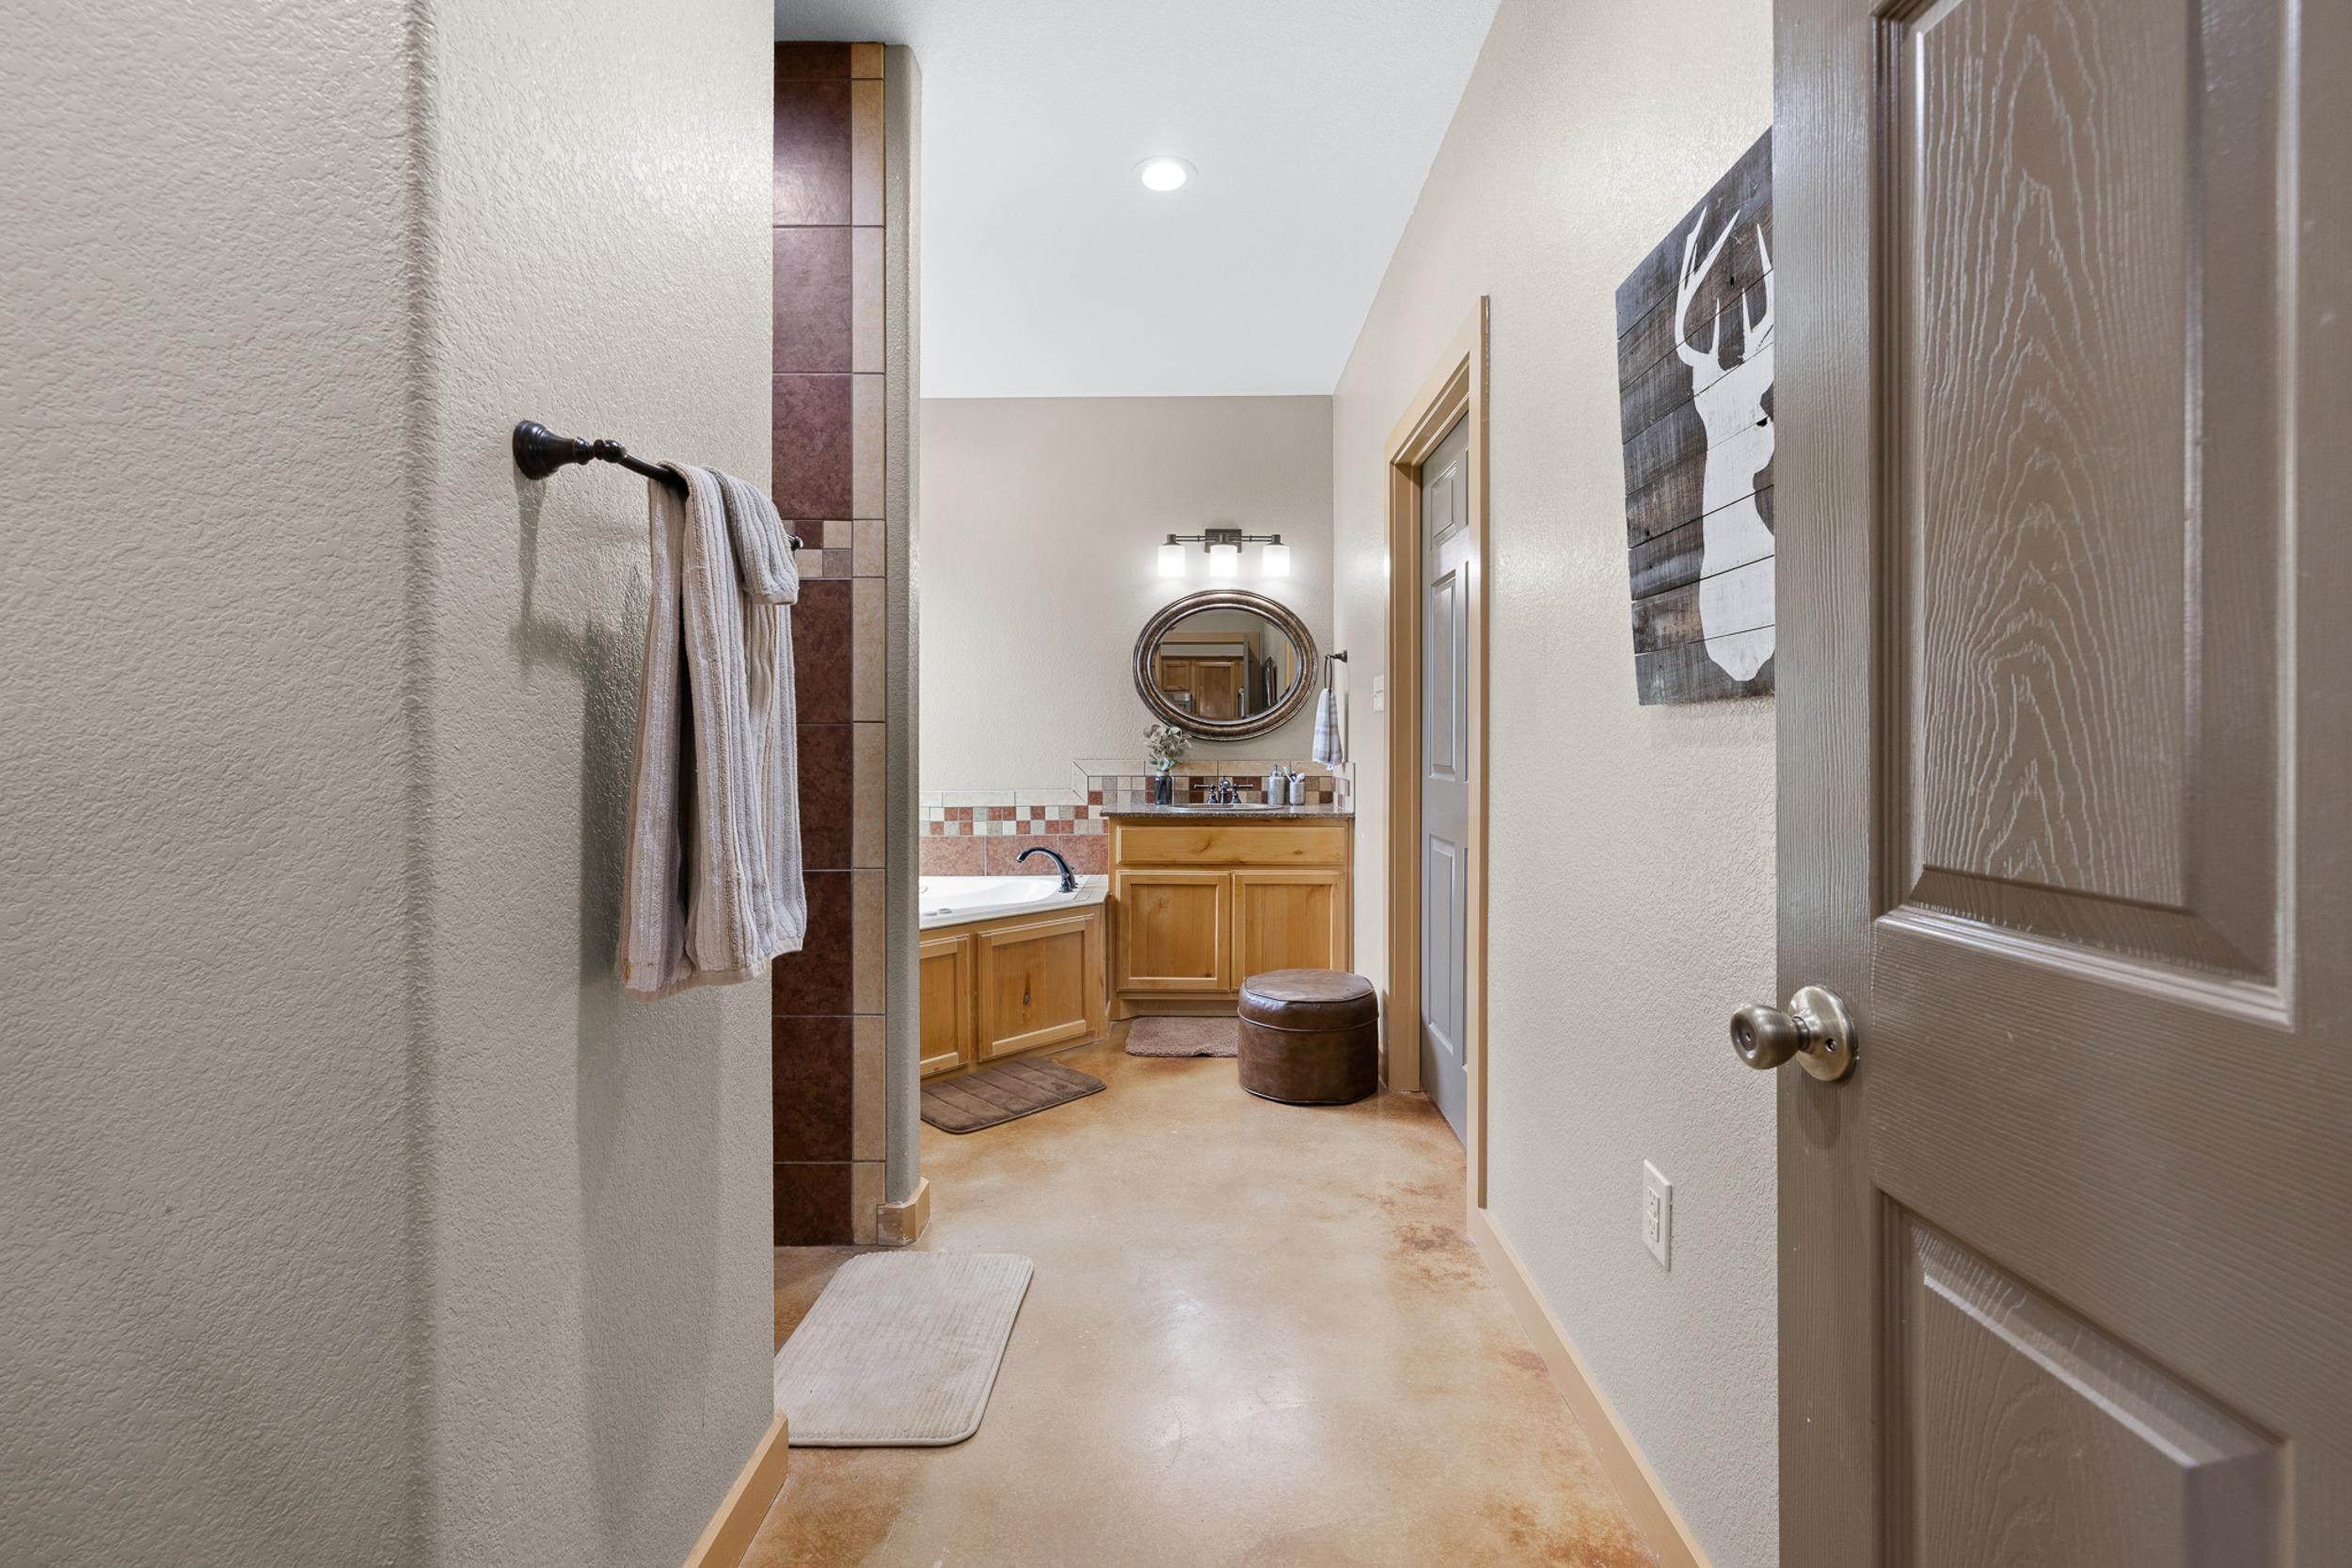
Bathroom with a soaking tub, wood vanity, oval mirror, and tiled accents.
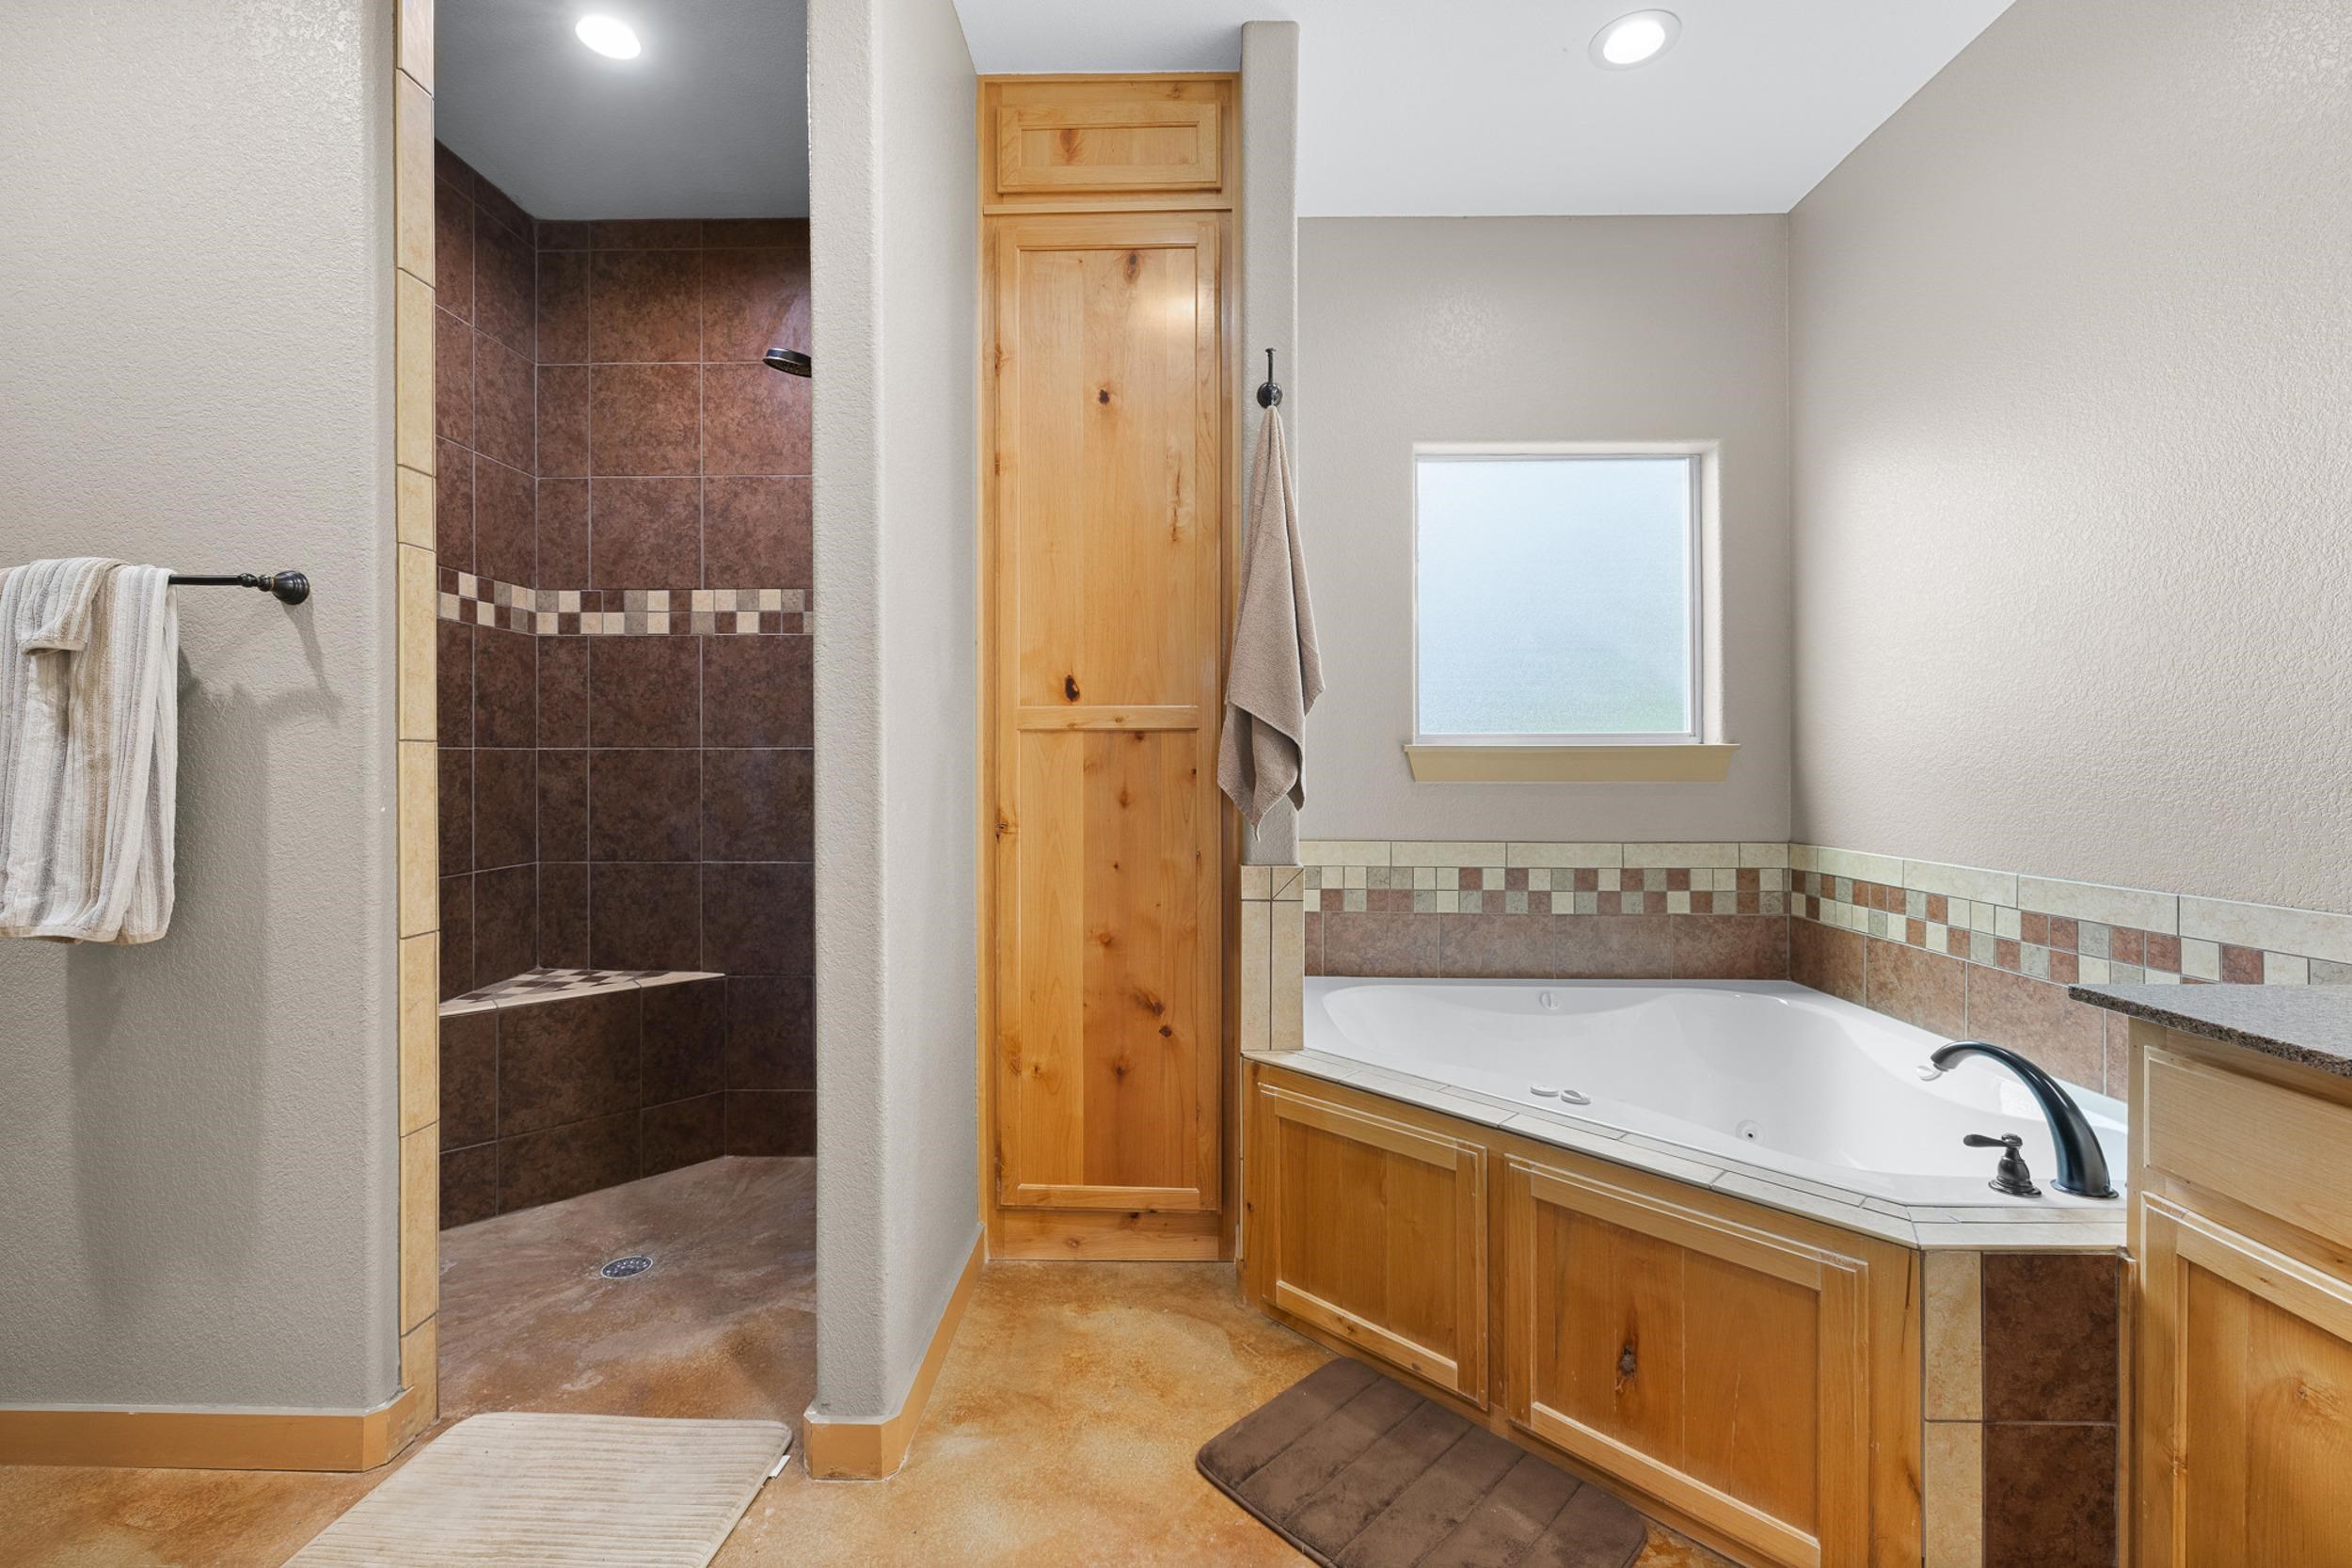
Bathroom with a jetted tub and separate tiled walk-in shower, wood cabinetry, and a small window.
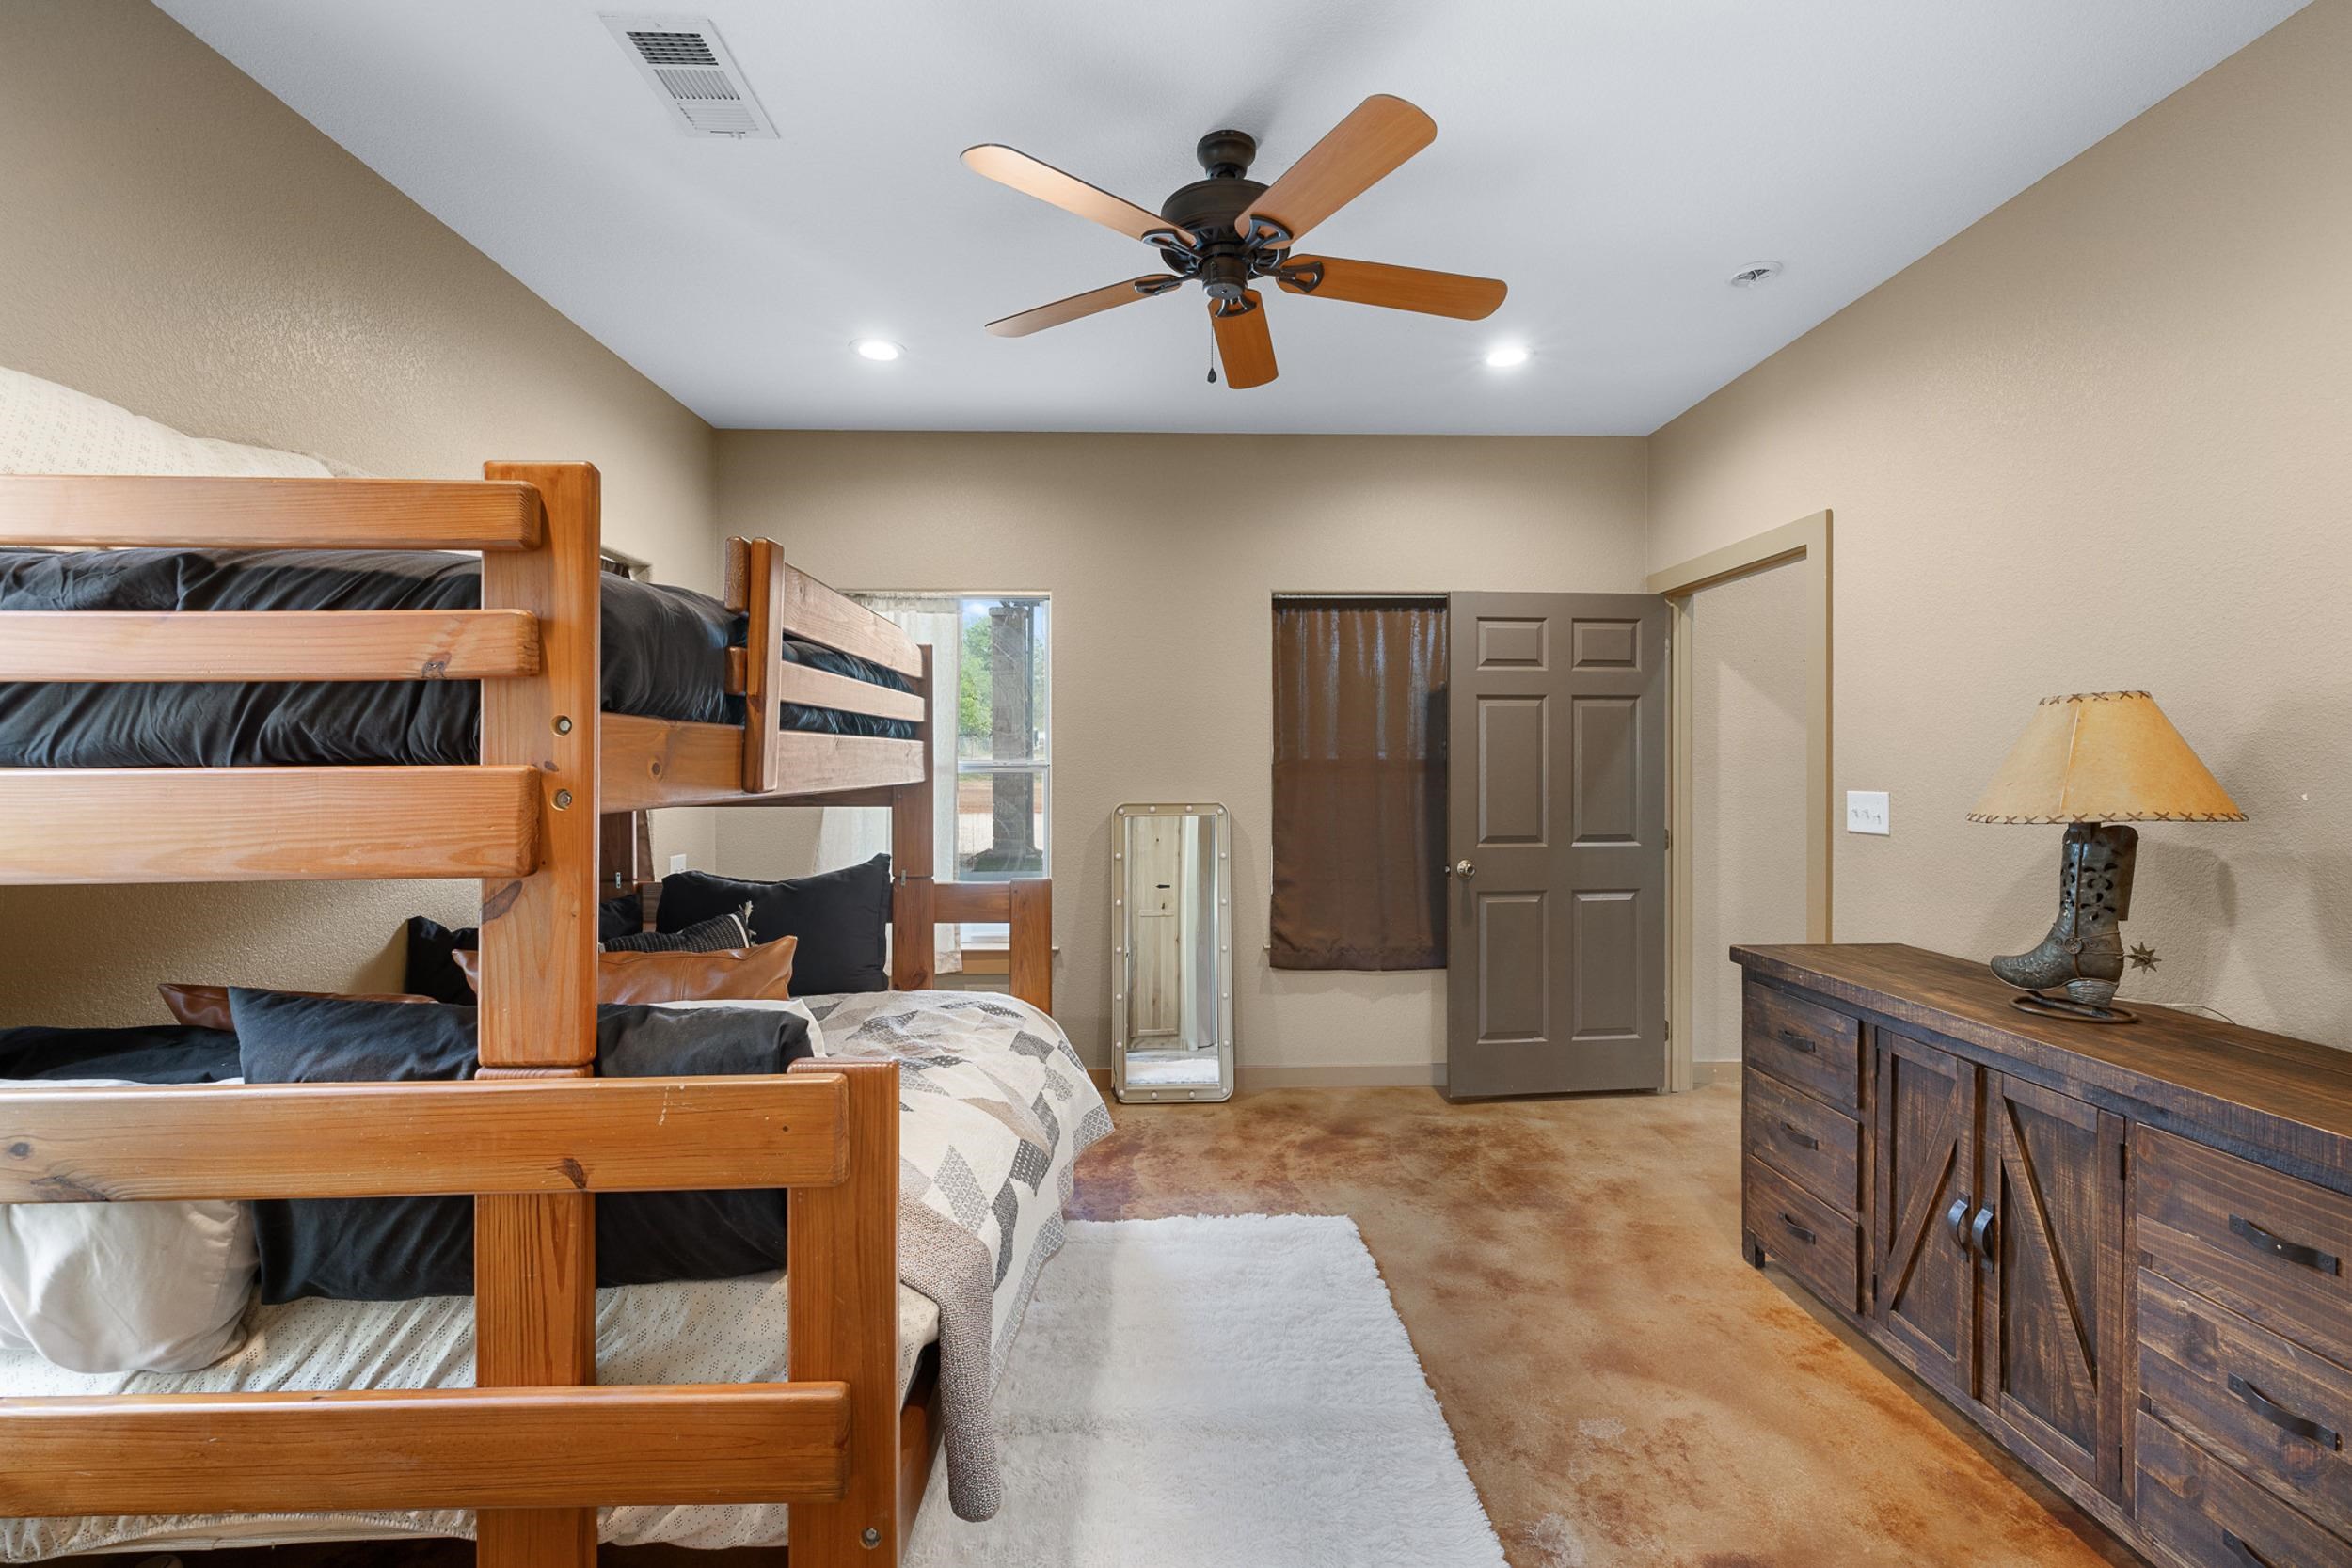
Bedroom with wooden bunk beds, a dark wood dresser, and a ceiling fan.
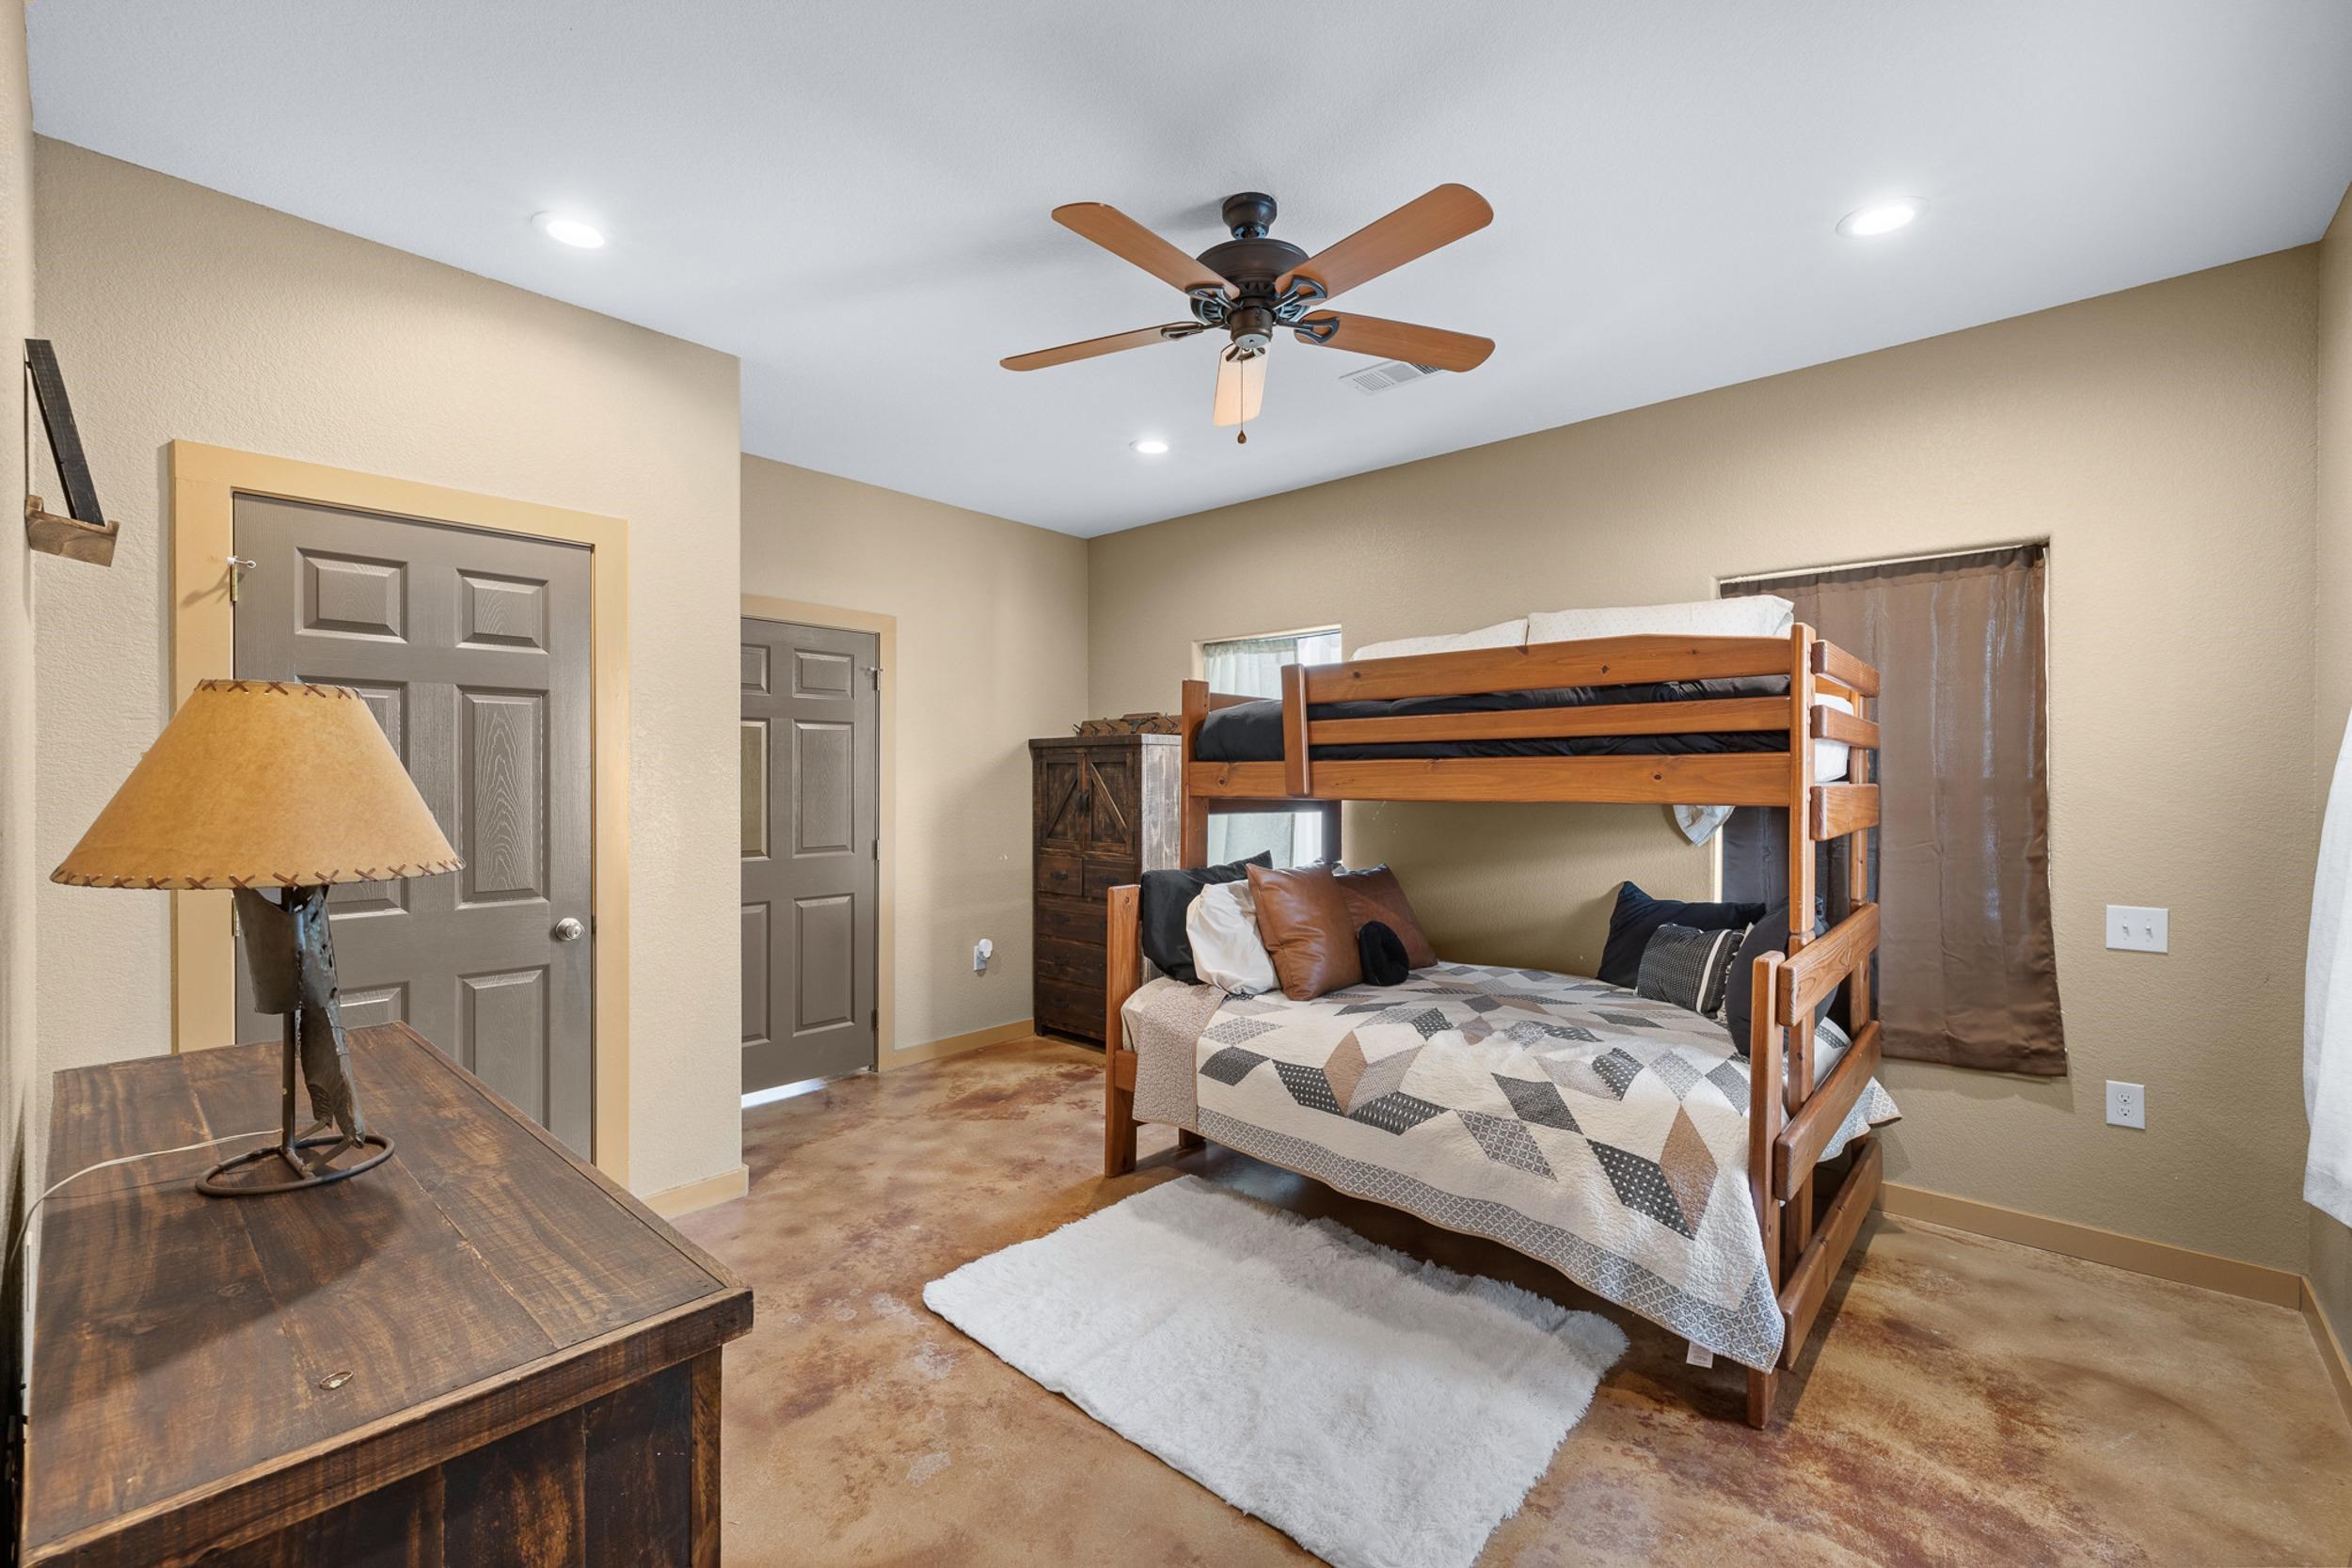
Bedroom with a wooden bunk bed, patterned quilt, and rustic dresser.
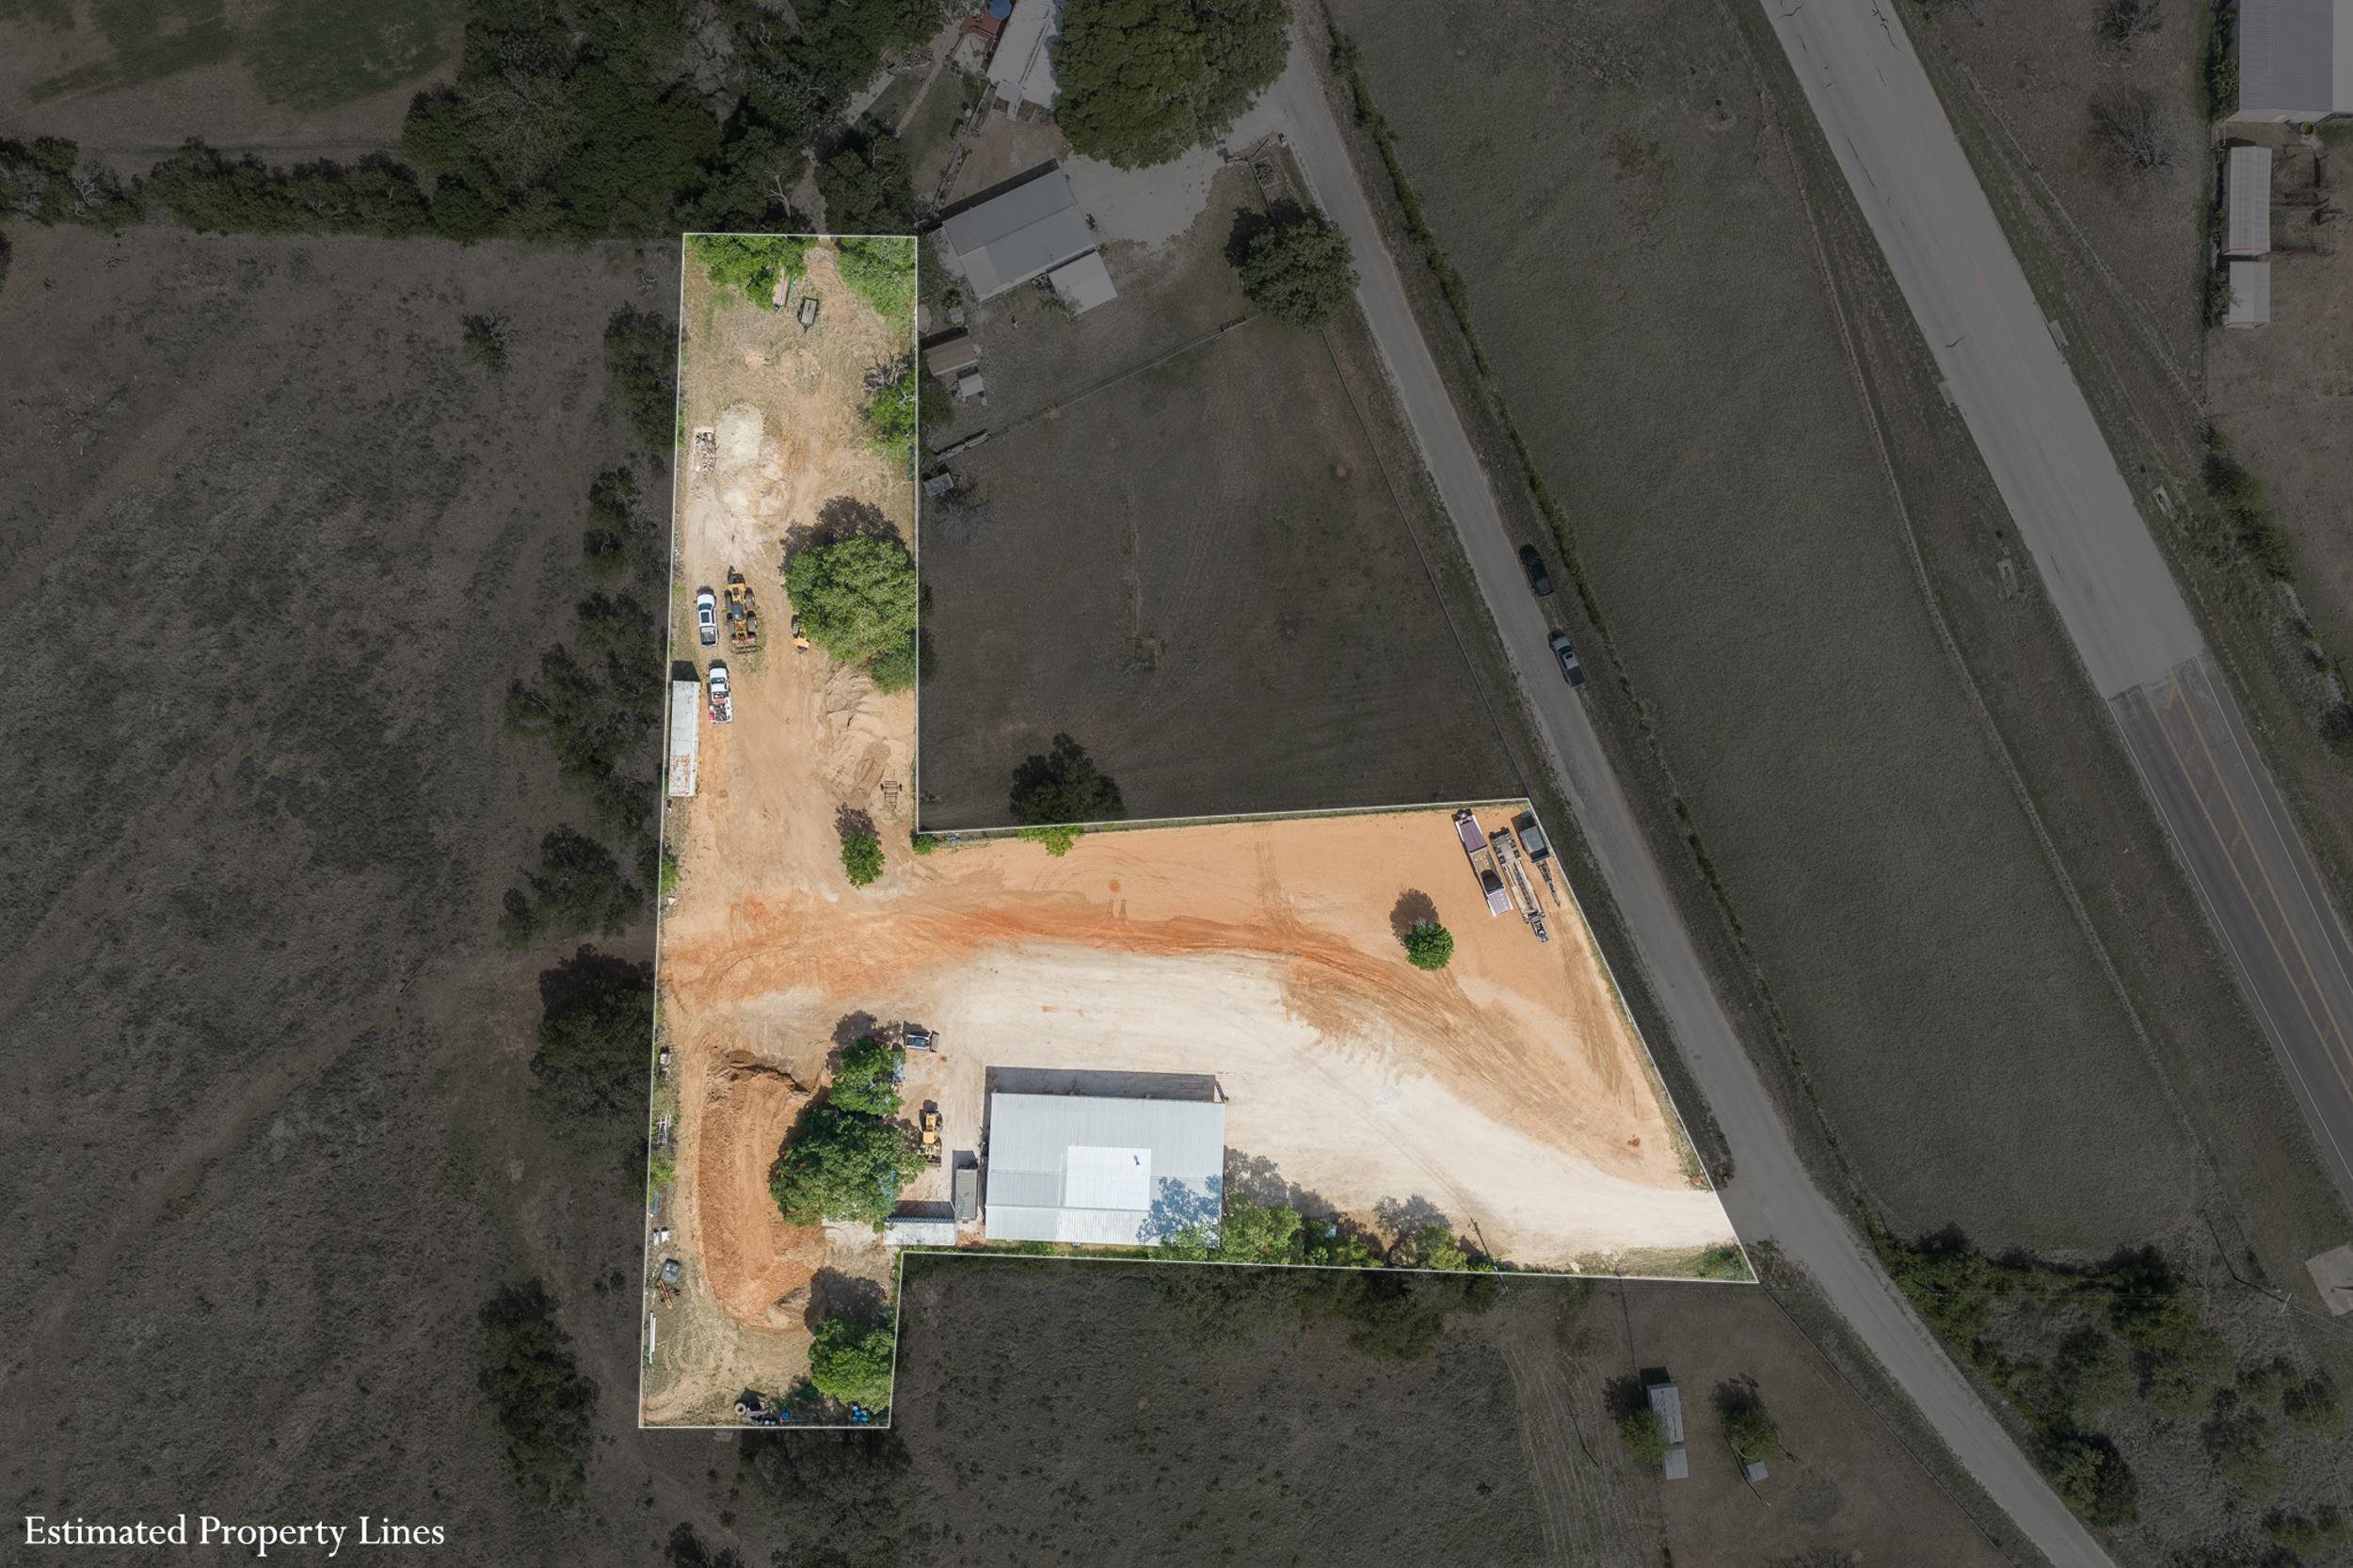
Aerial view of a rural property outlined with estimated property lines, showing a metal-roofed building and cleared dirt areas.
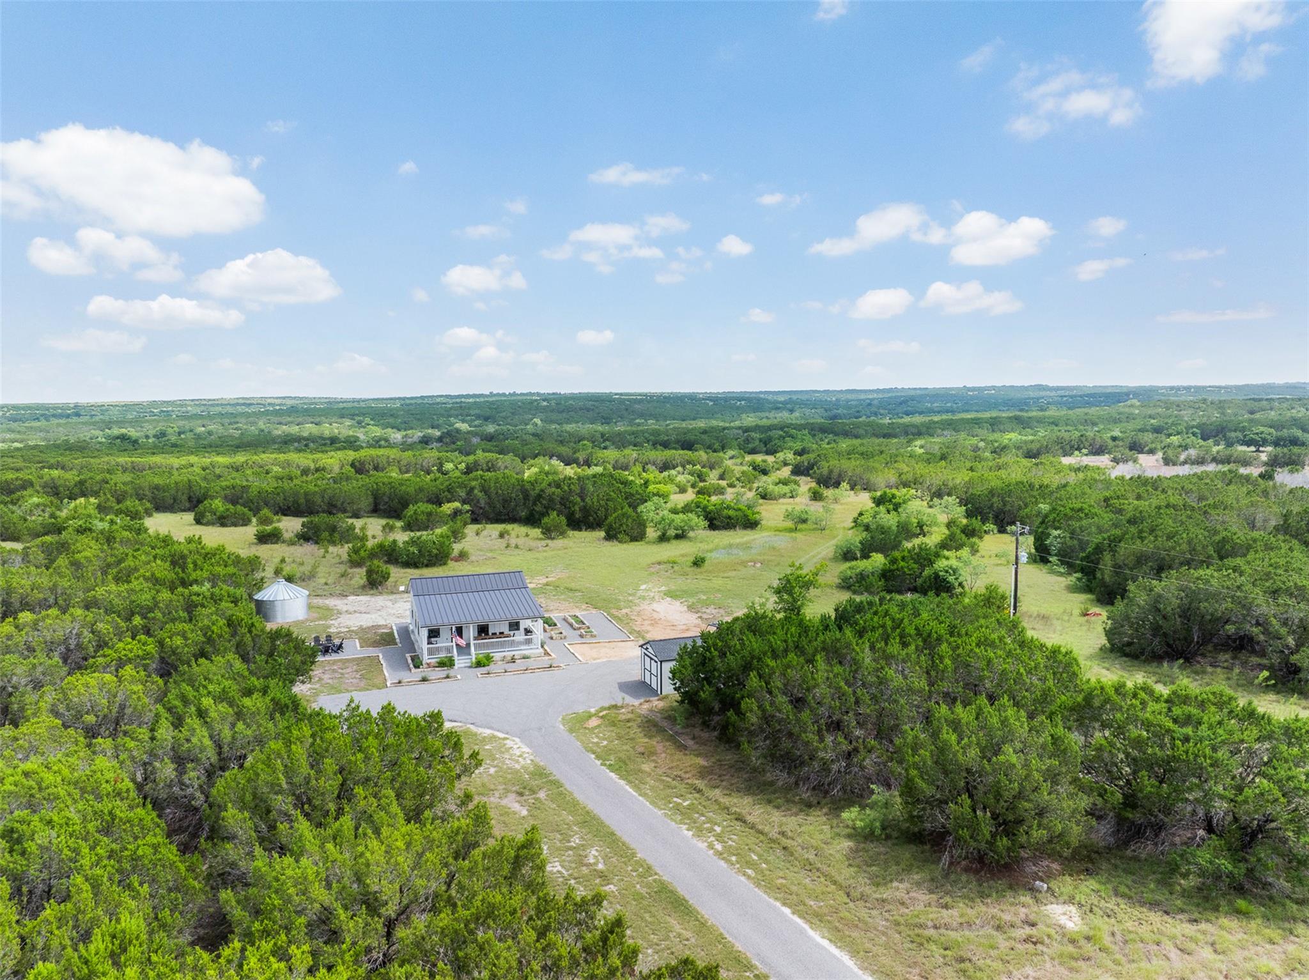
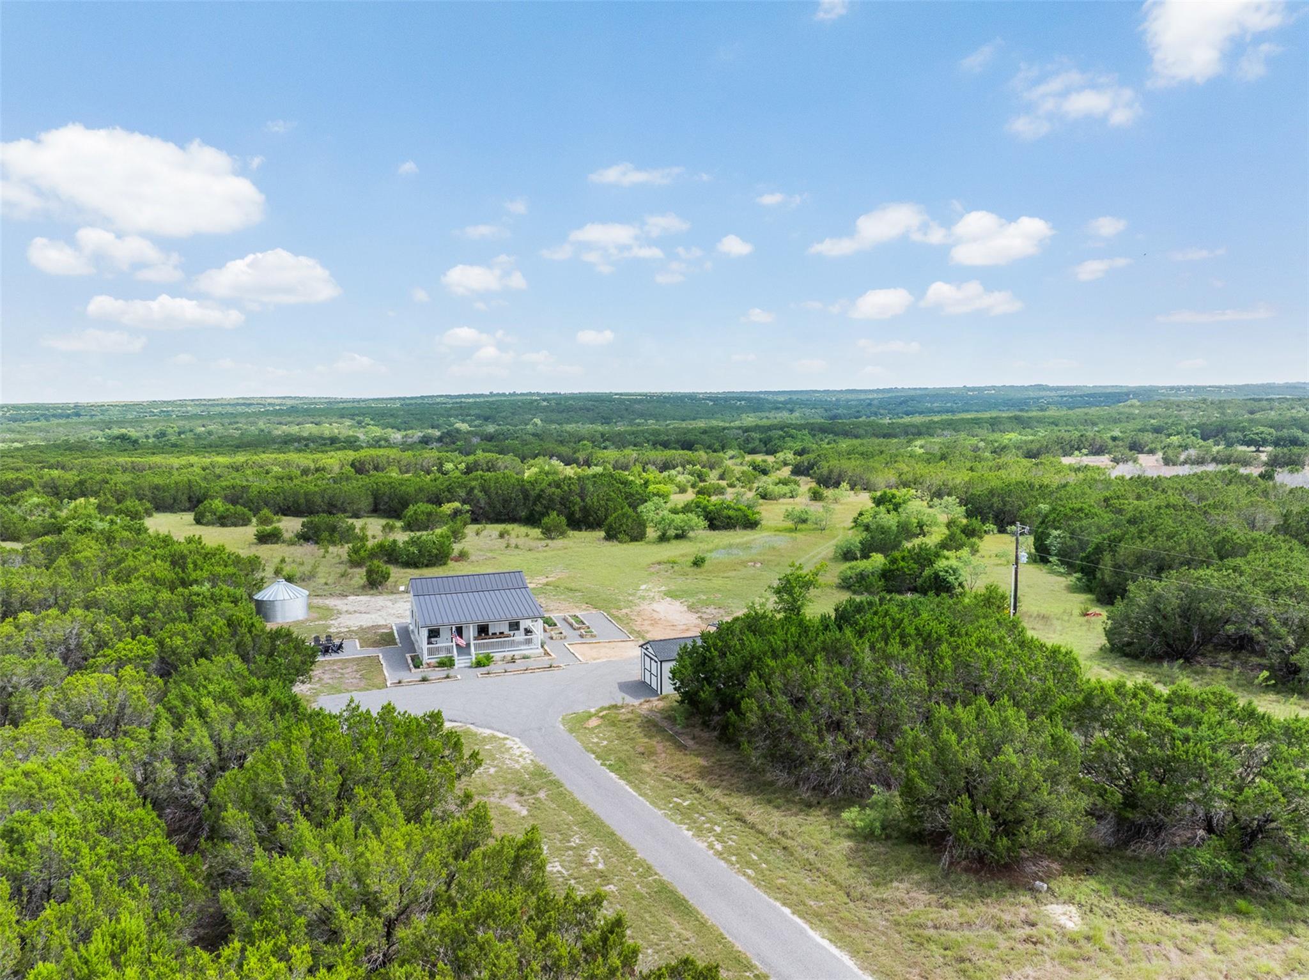
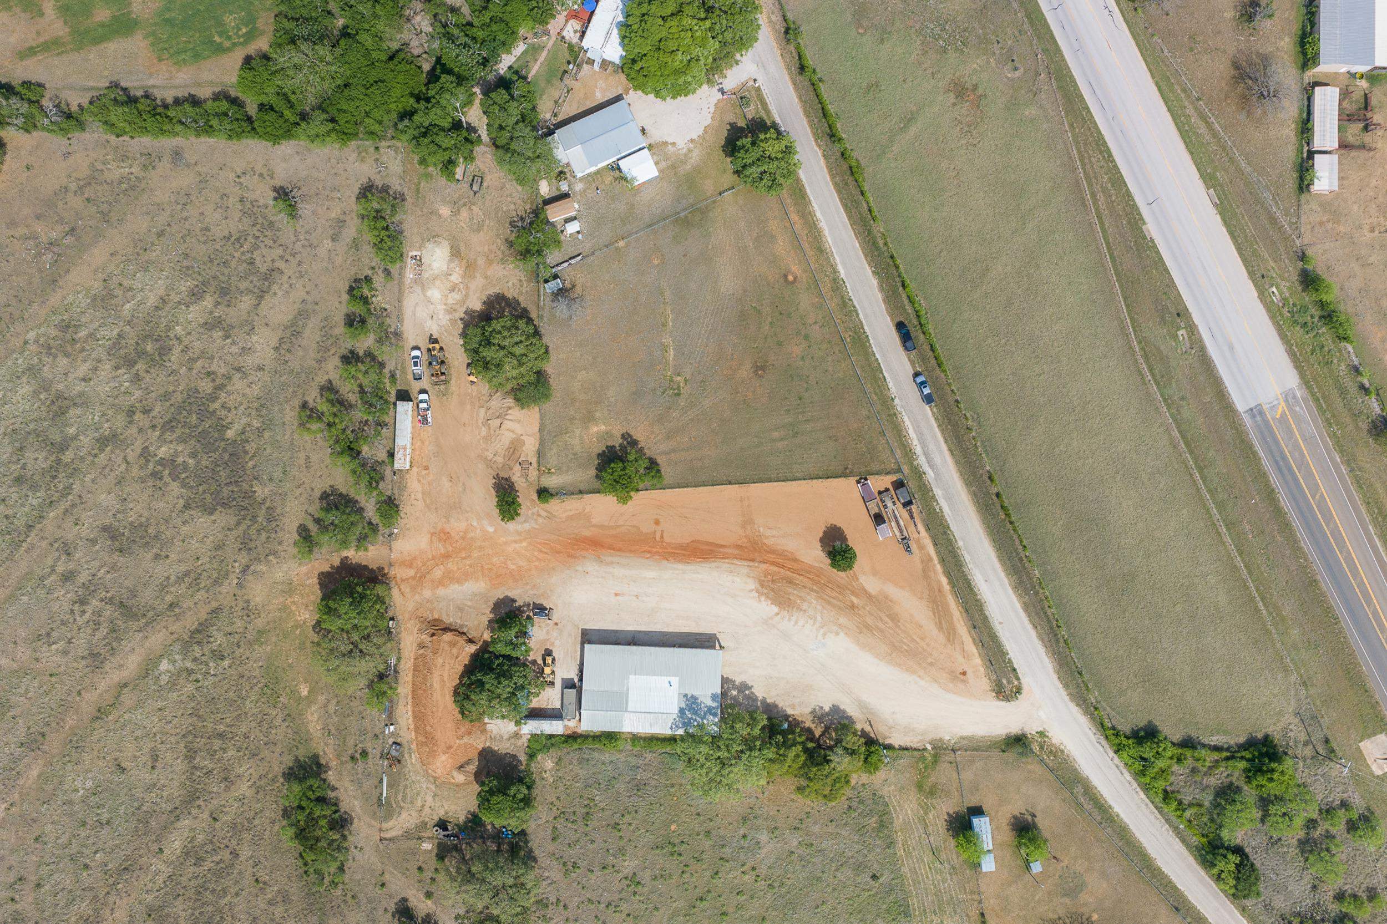
Aerial view of rural property with metal-roofed buildings, open pasture, and a graded dirt drive.
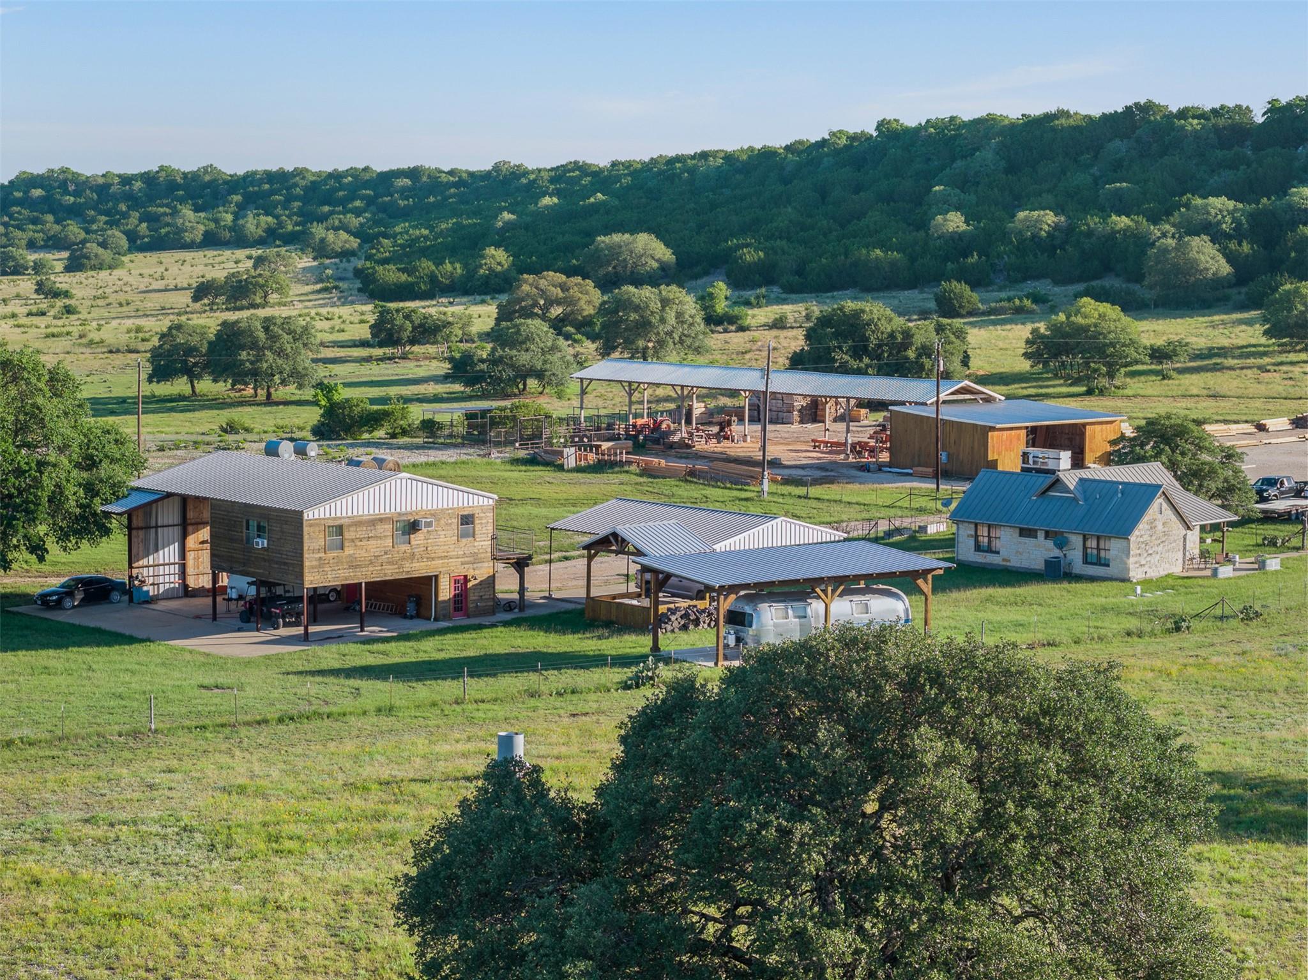
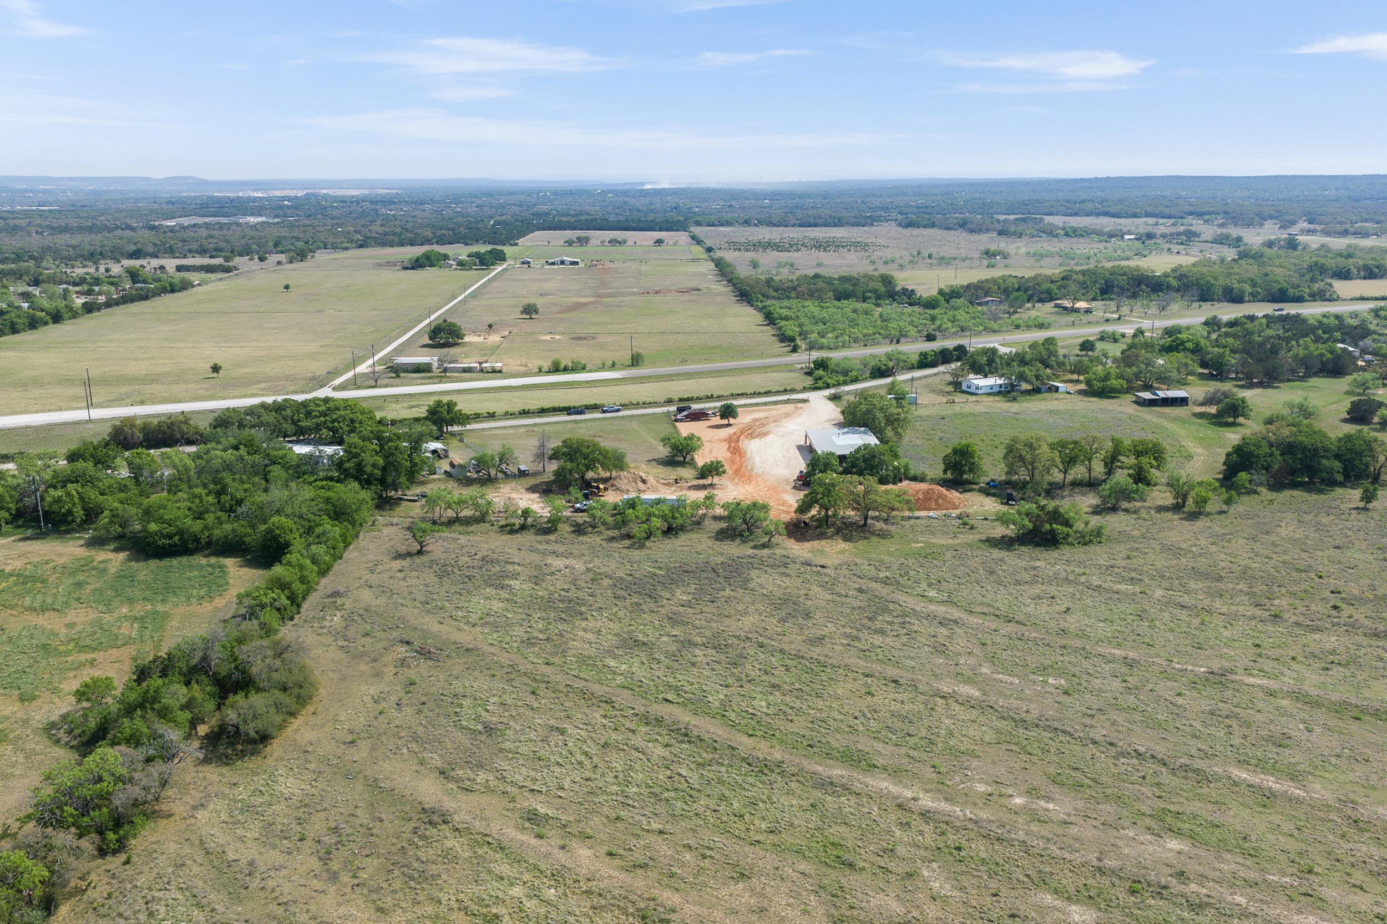
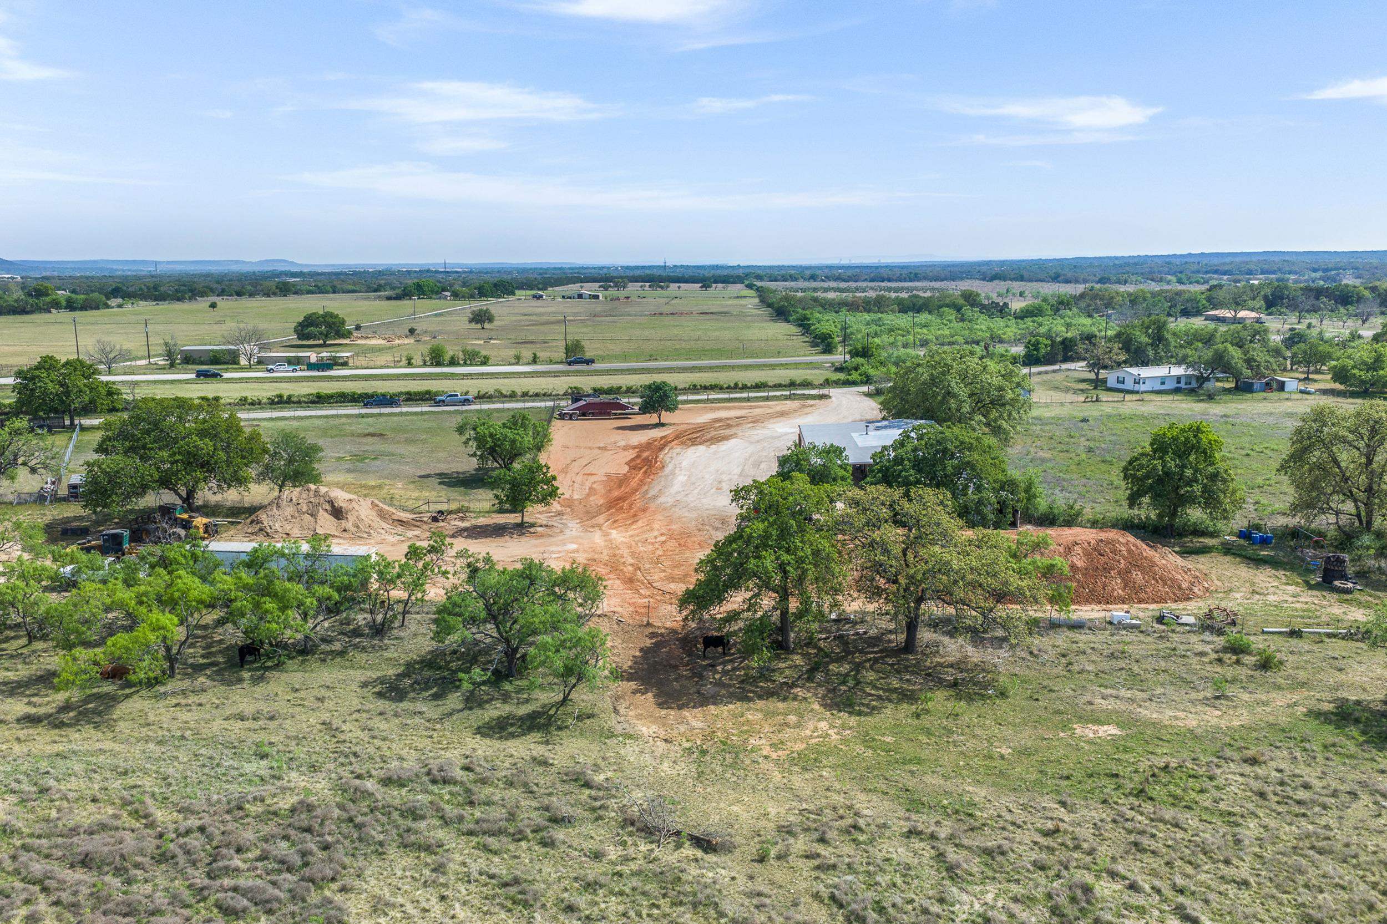
Aerial view of open rural acreage with scattered trees, a cleared dirt area, and a metal-roof building.
Aerial view of open acreage with scattered trees, outbuildings, and a highway nearby.
Aerial view of open acreage with a metal-roofed structure beside a paved road.
Aerial view of rural acreage with a broad dirt clearing, scattered trees, small buildings, and cattle.
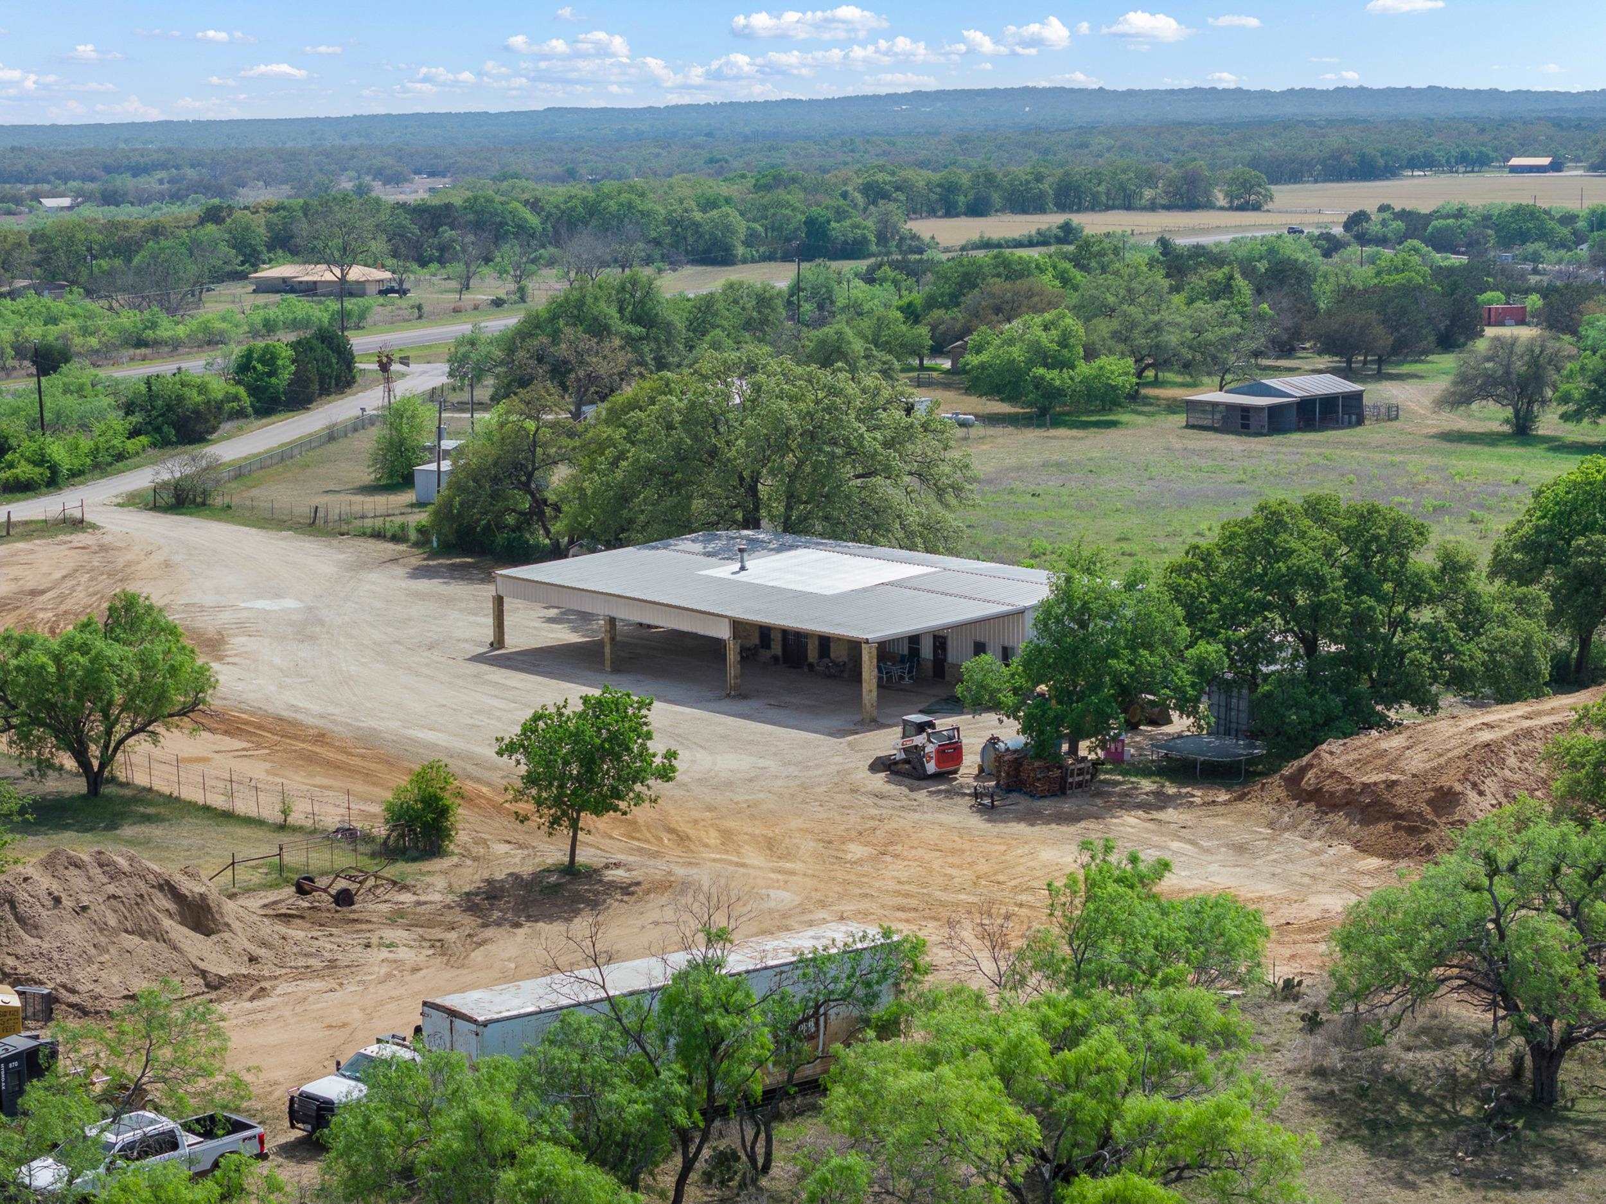
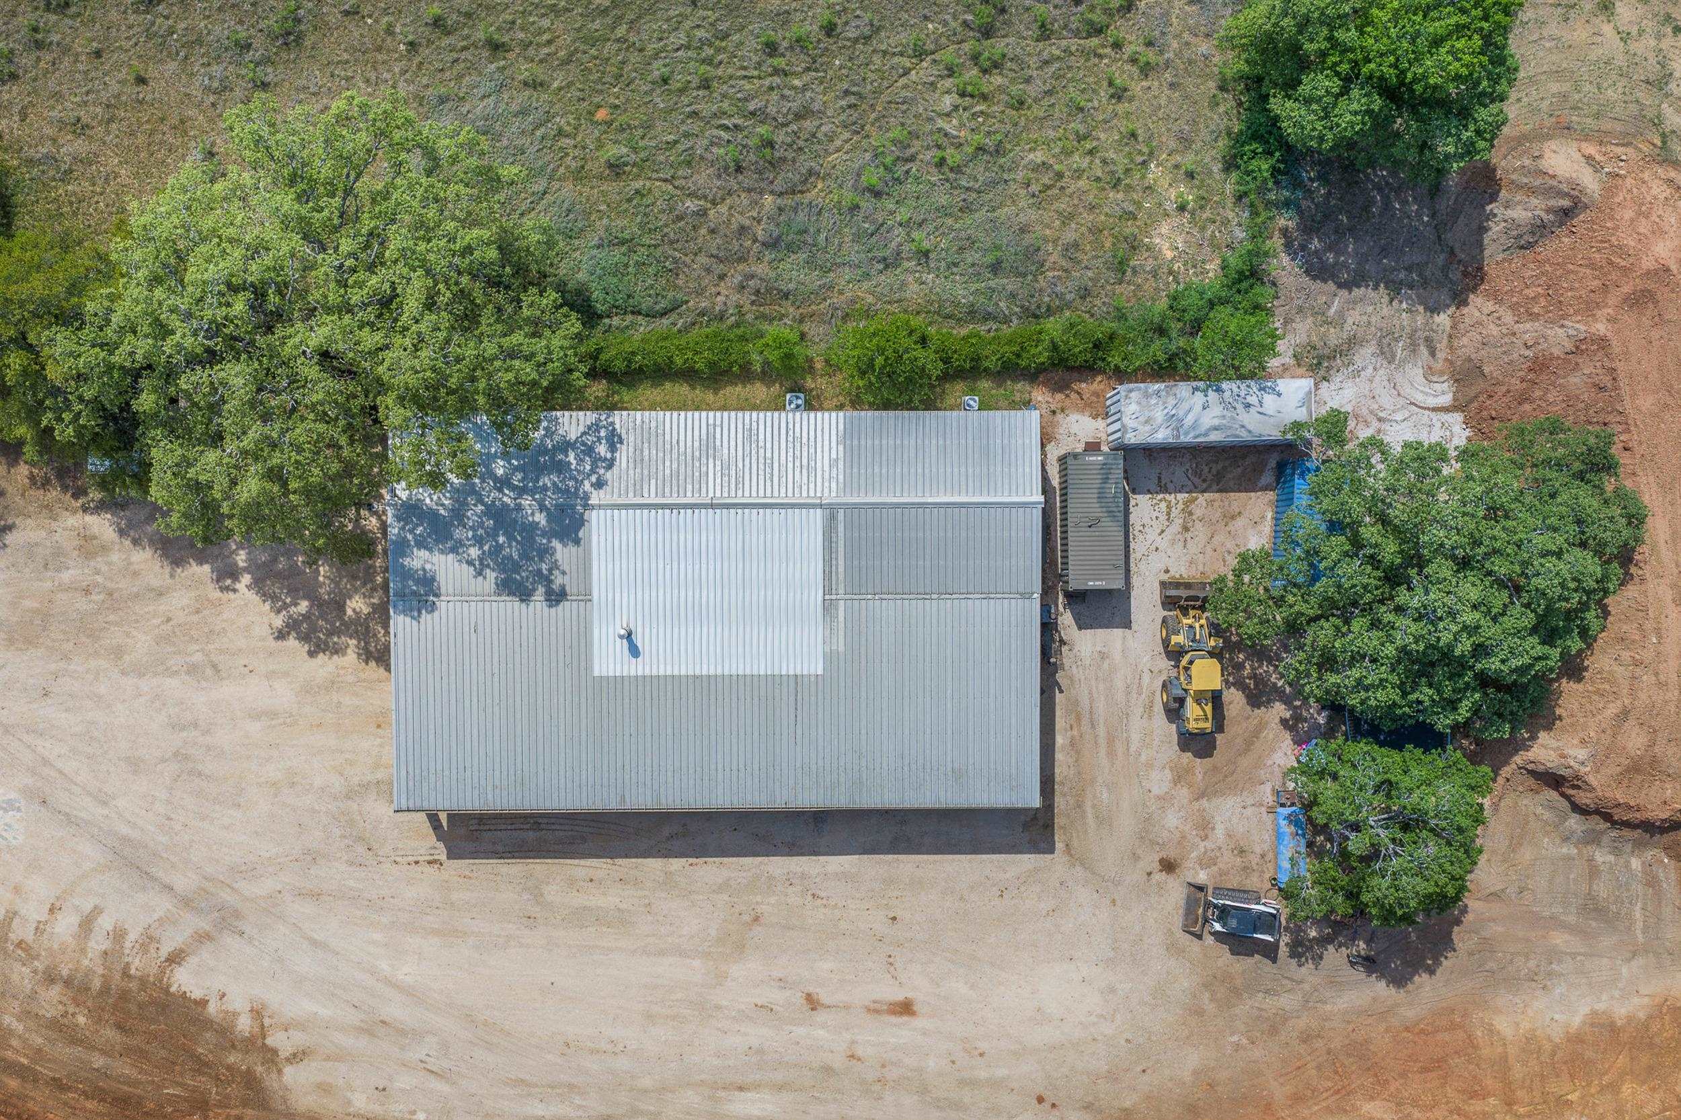
Aerial view of a rural property with a large metal-roofed building and a broad dirt work area.
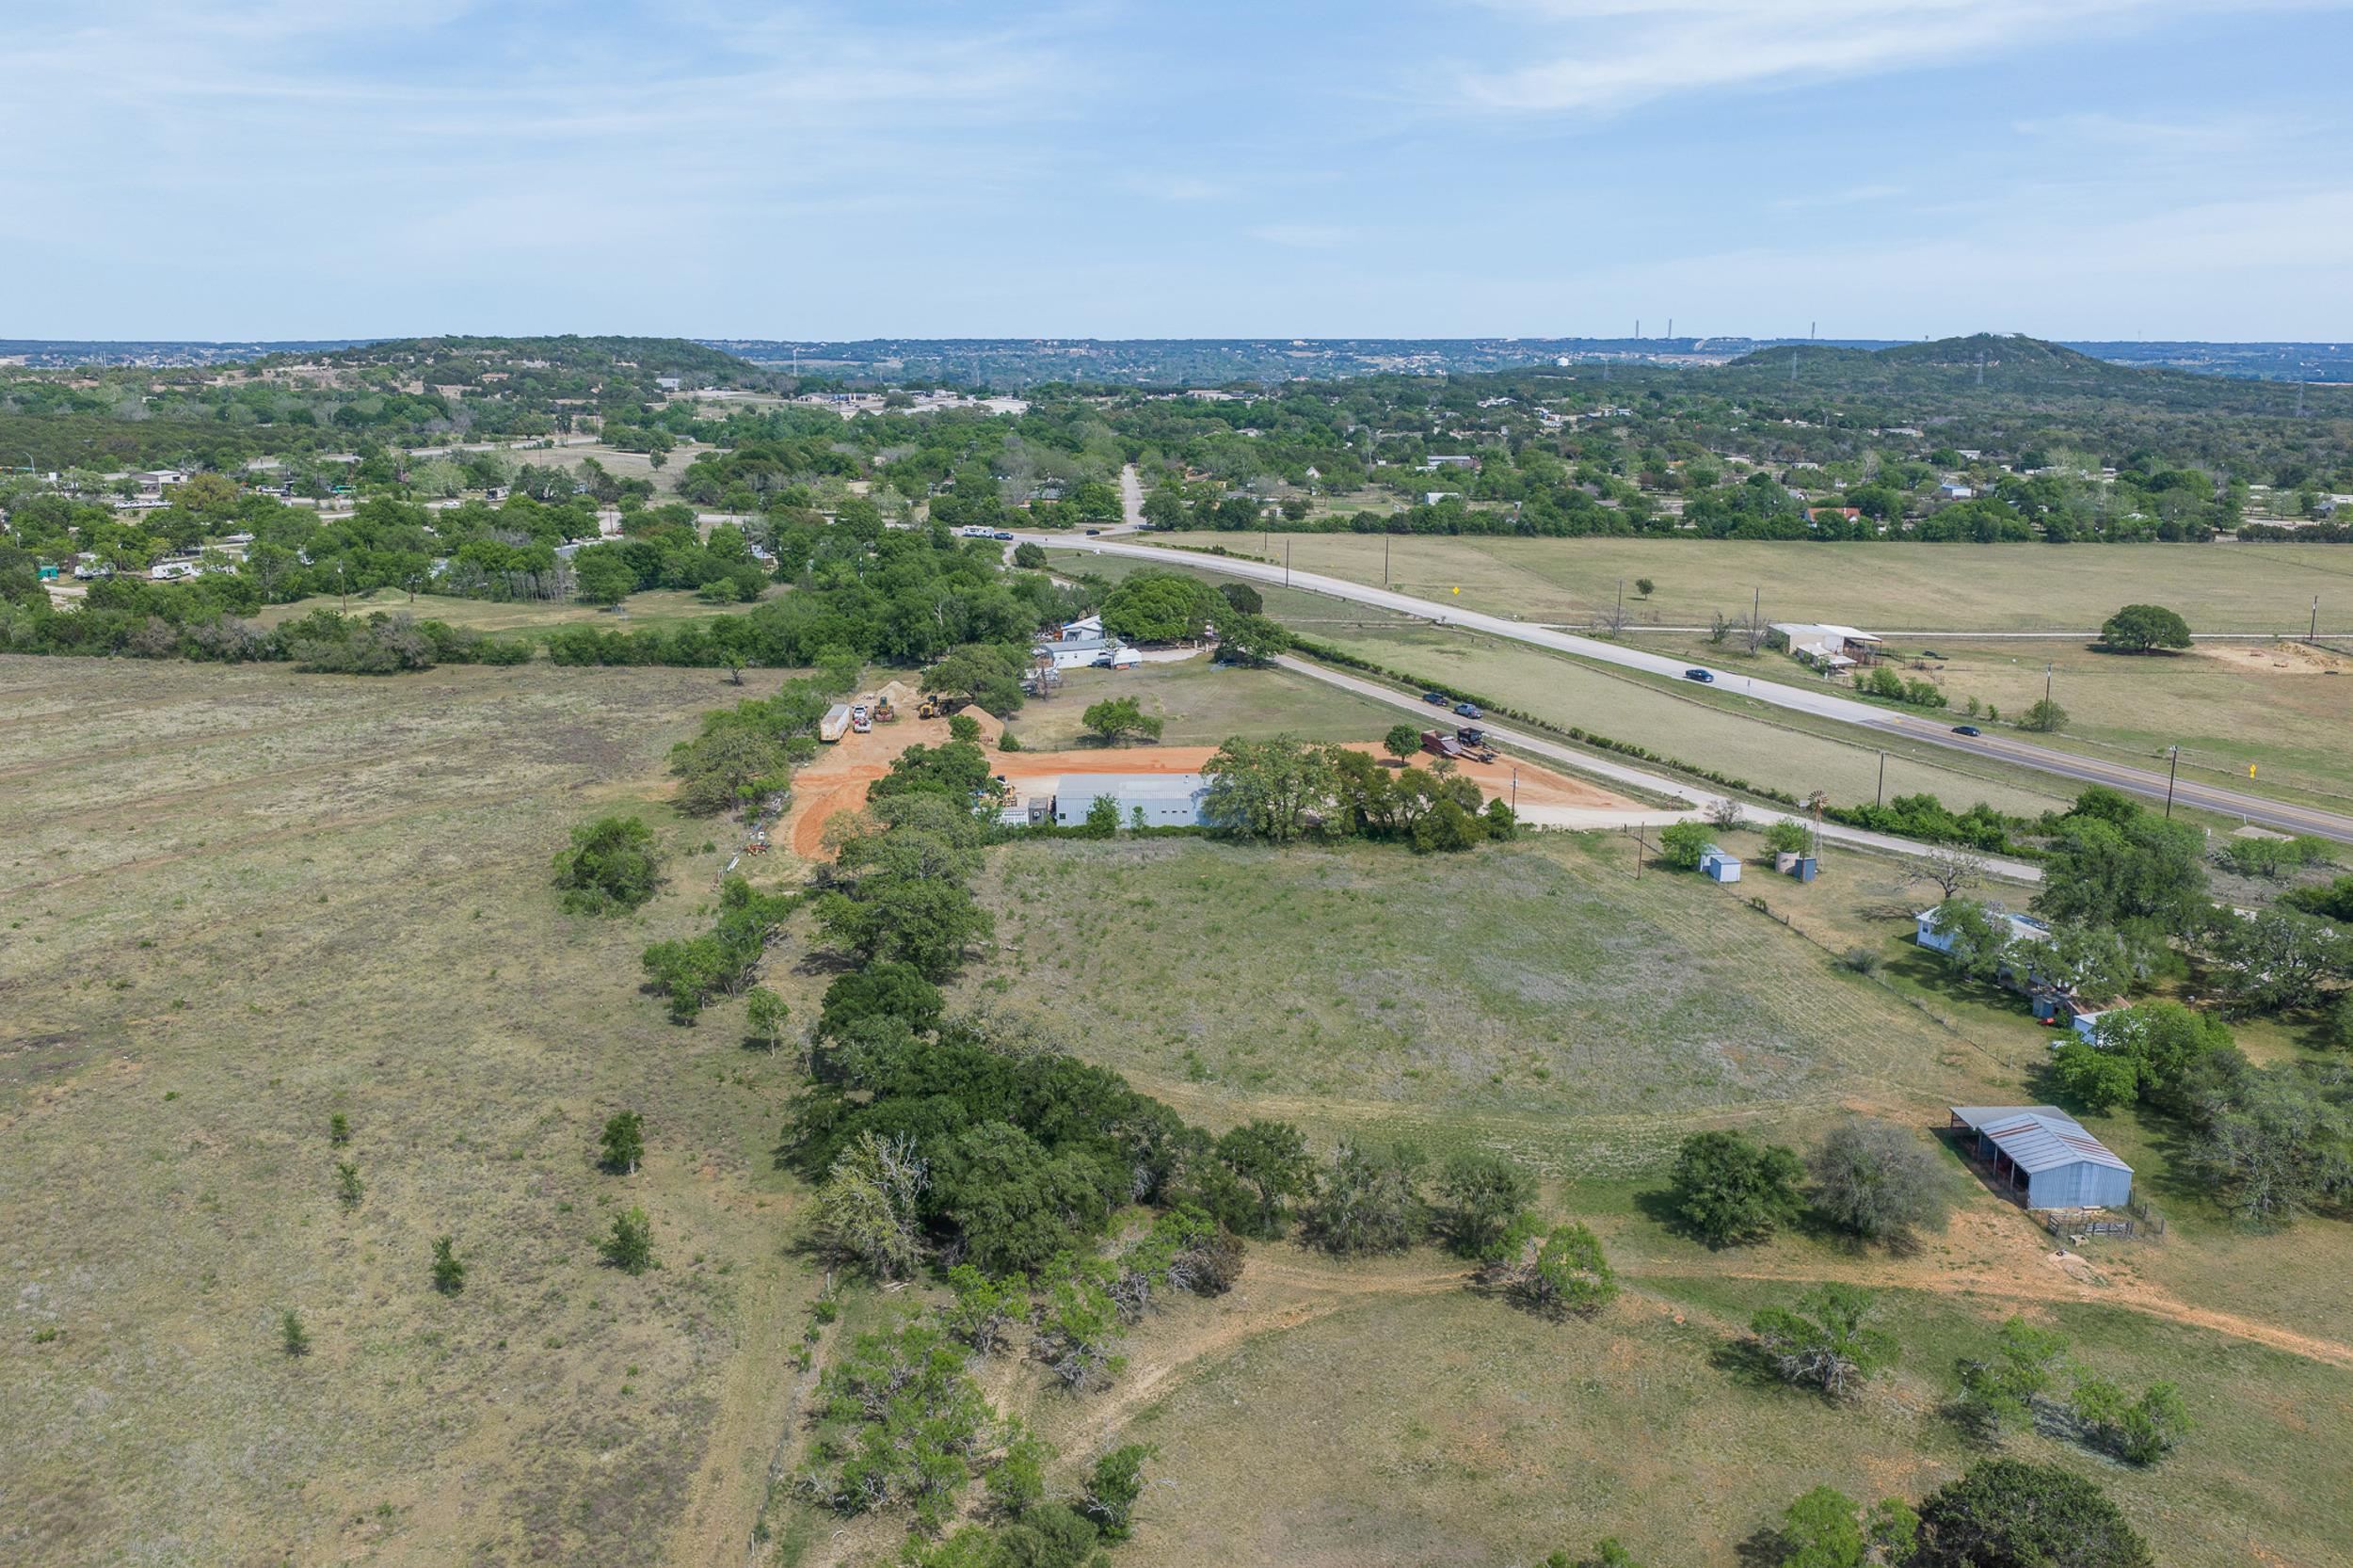
Aerial view of a metal-roofed building, cleared yard, trees, and construction equipment.
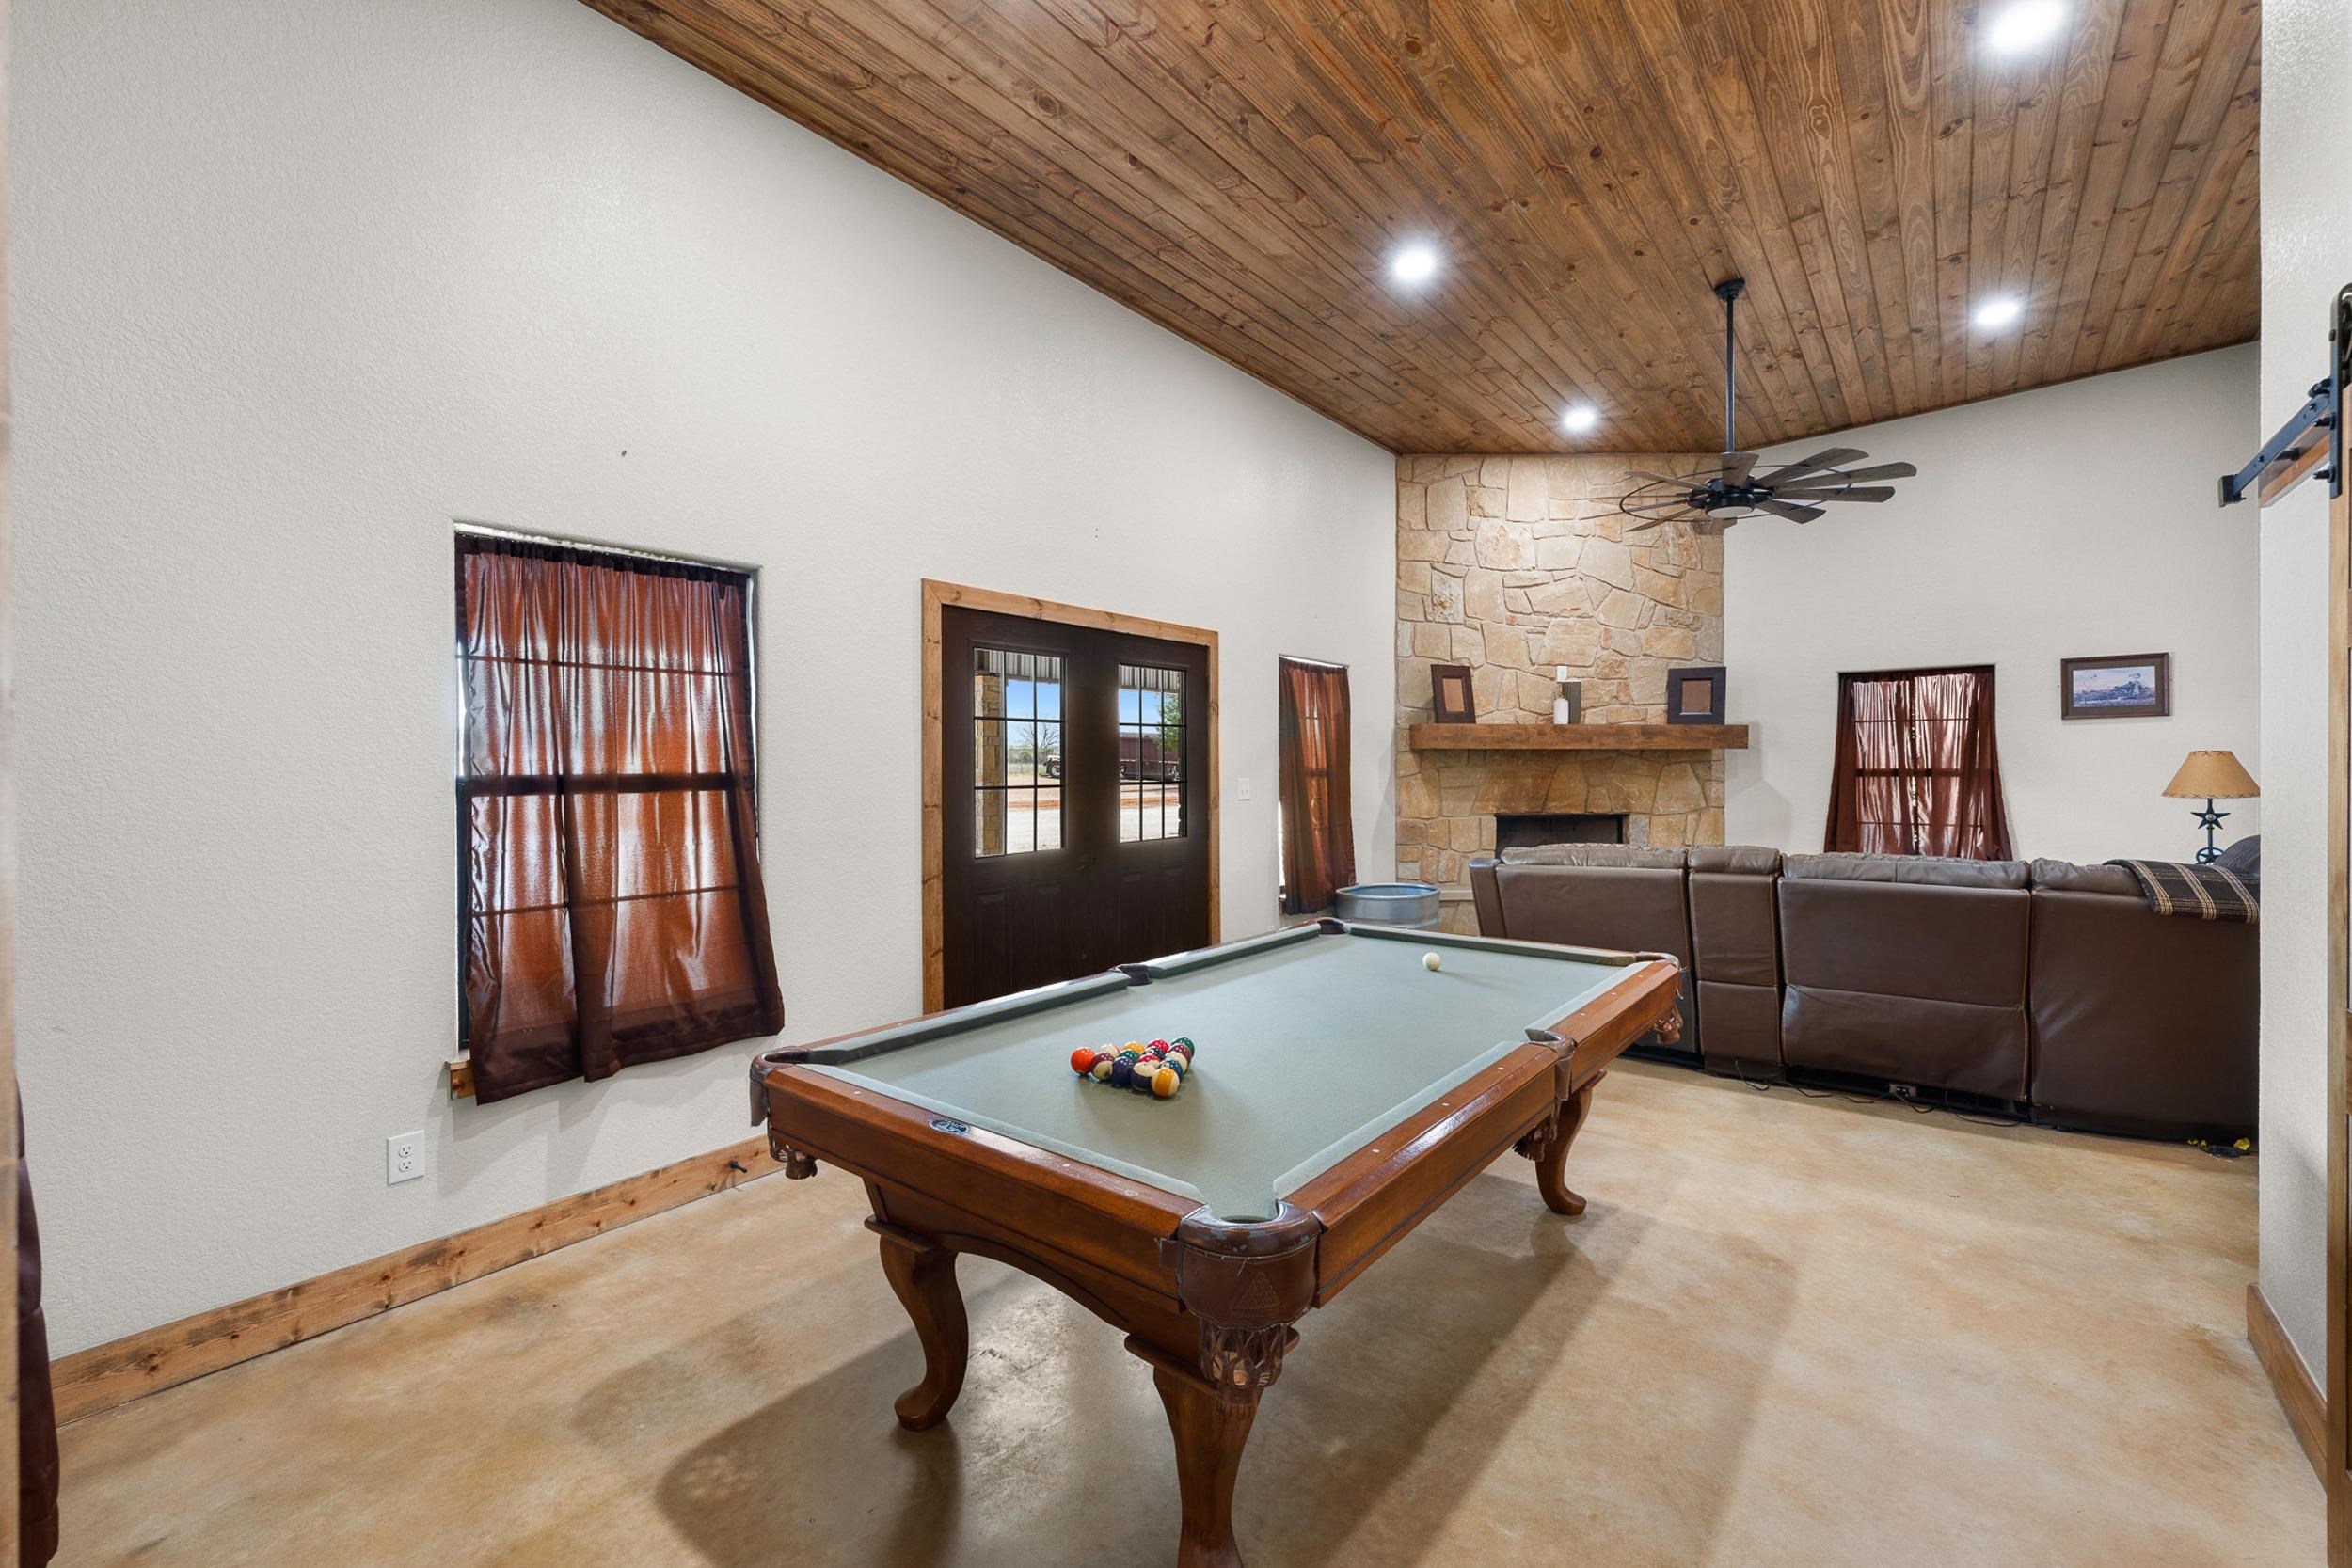
Game room with a pool table, stone fireplace, and vaulted wood-plank ceiling.
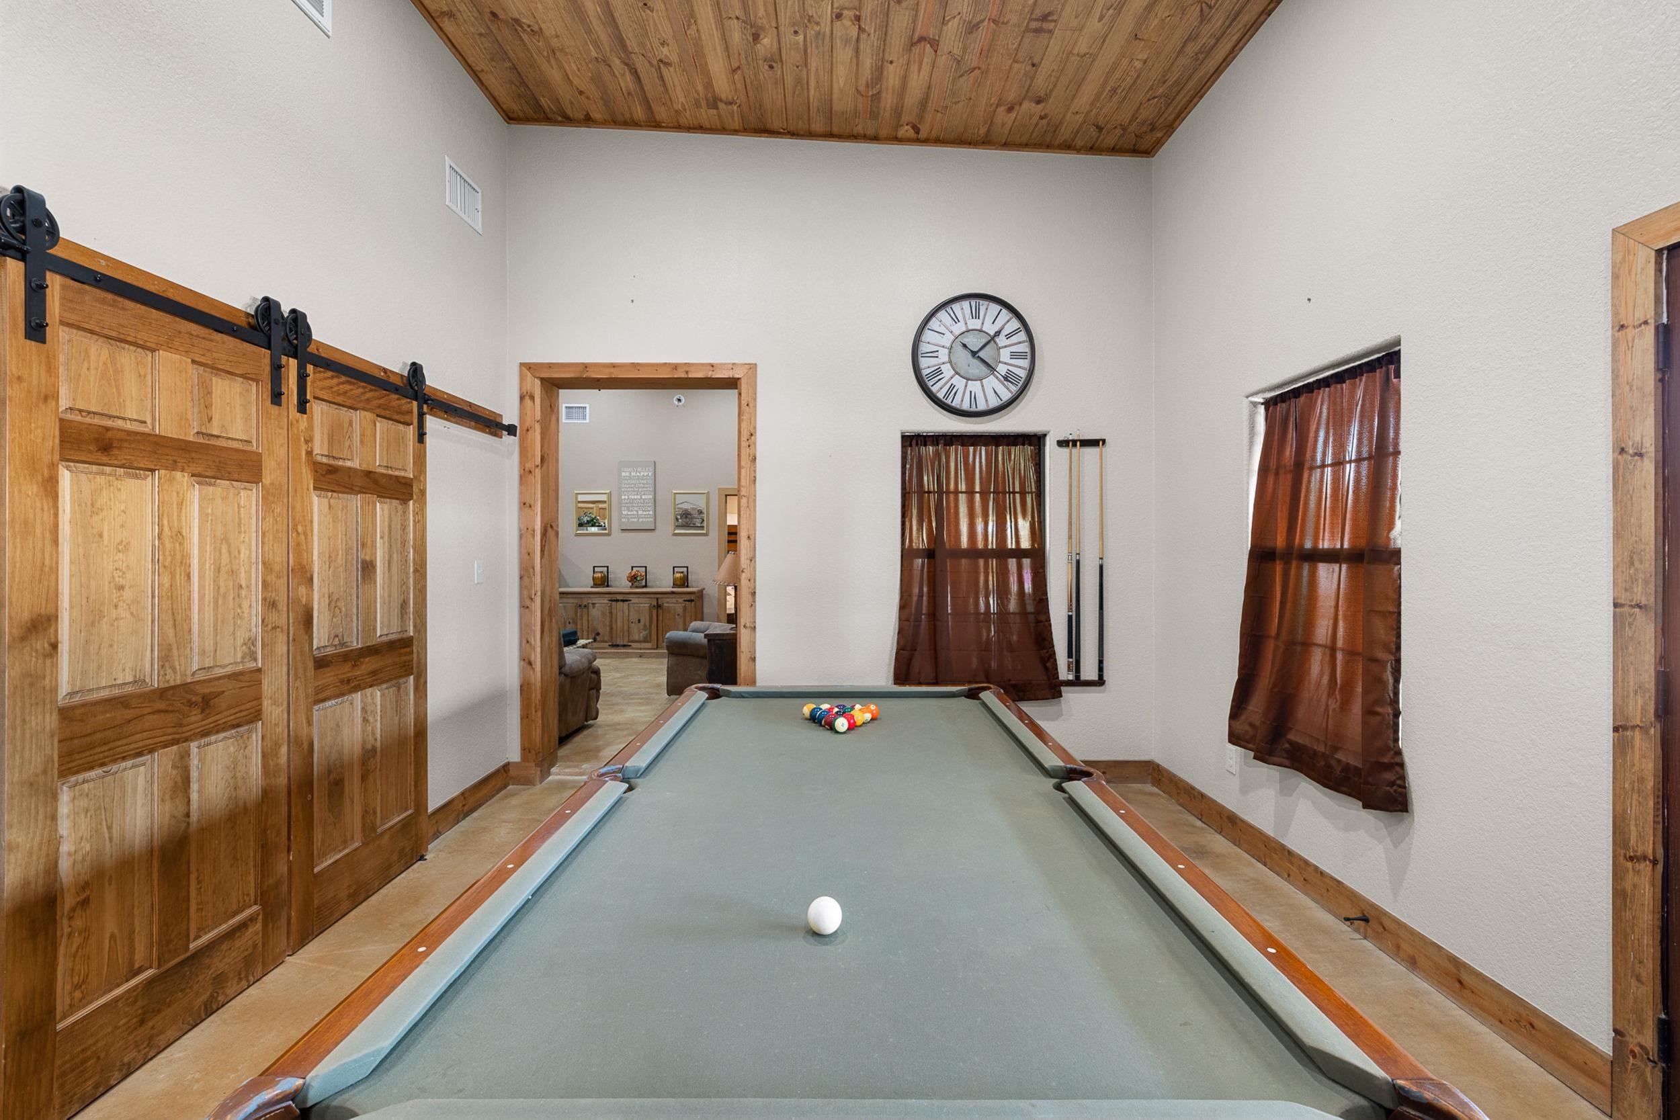
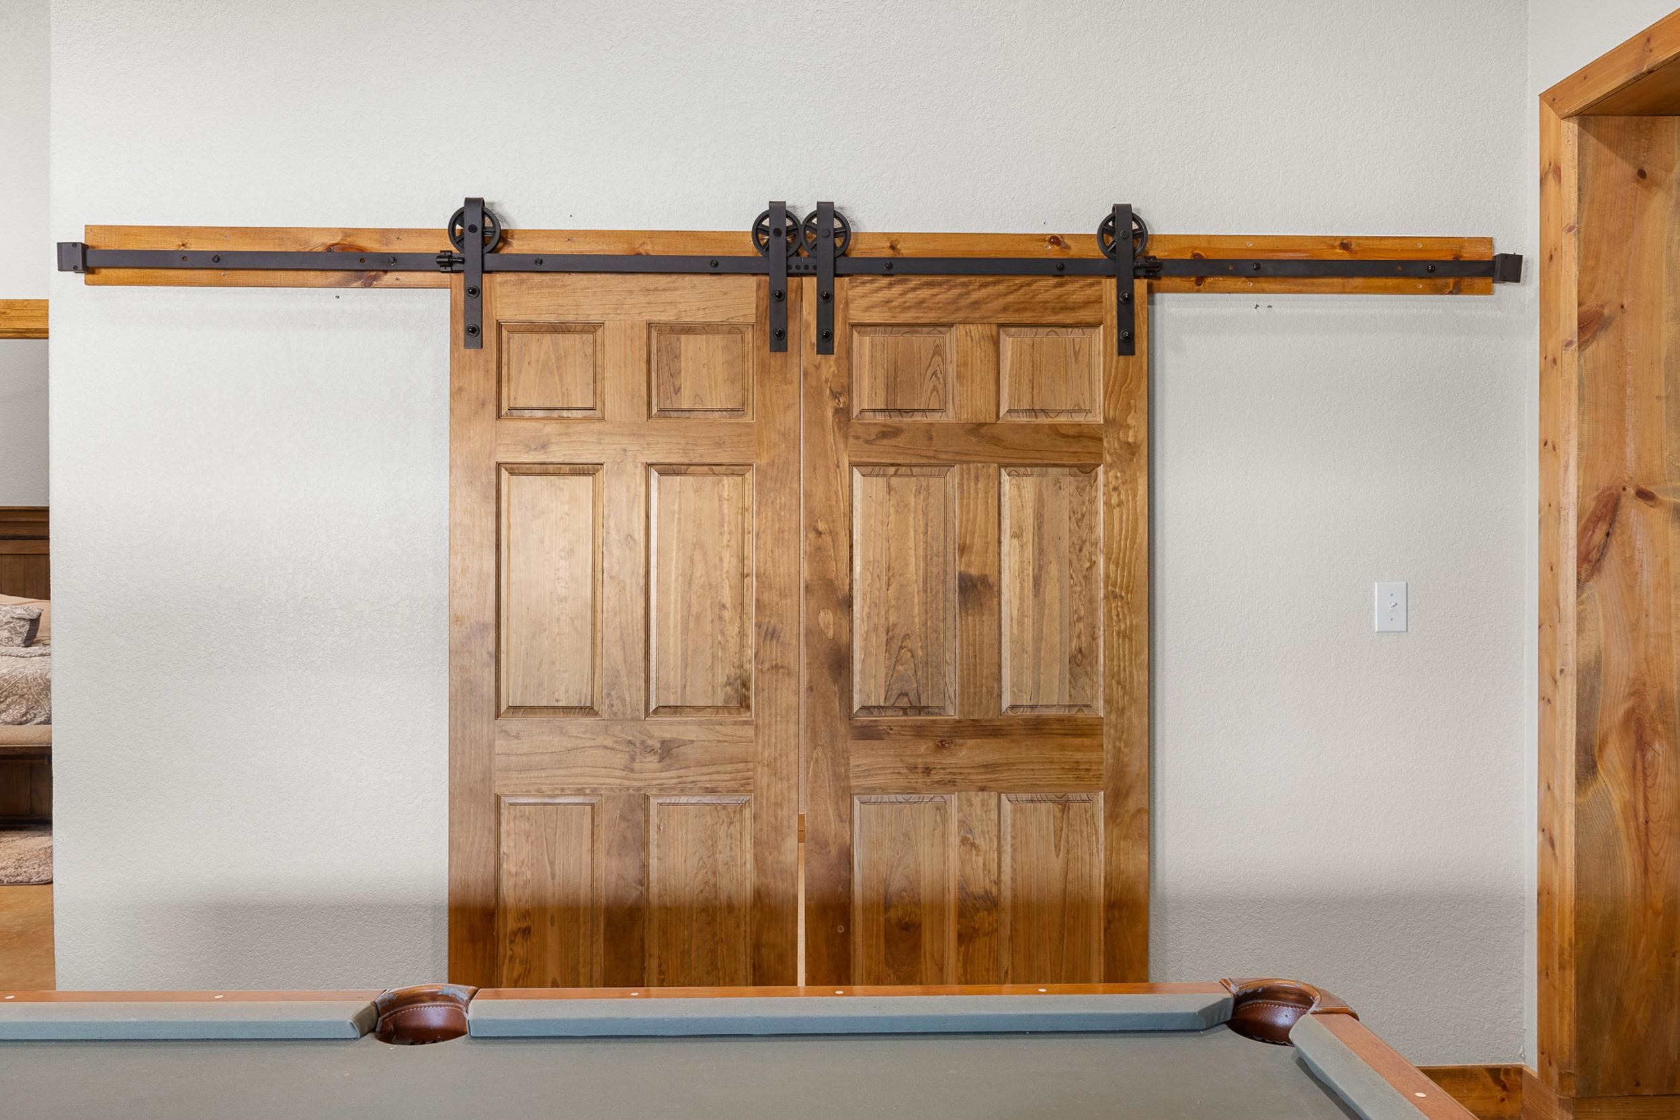
Game room with a pool table, rustic sliding barn doors, and a wood-plank ceiling.
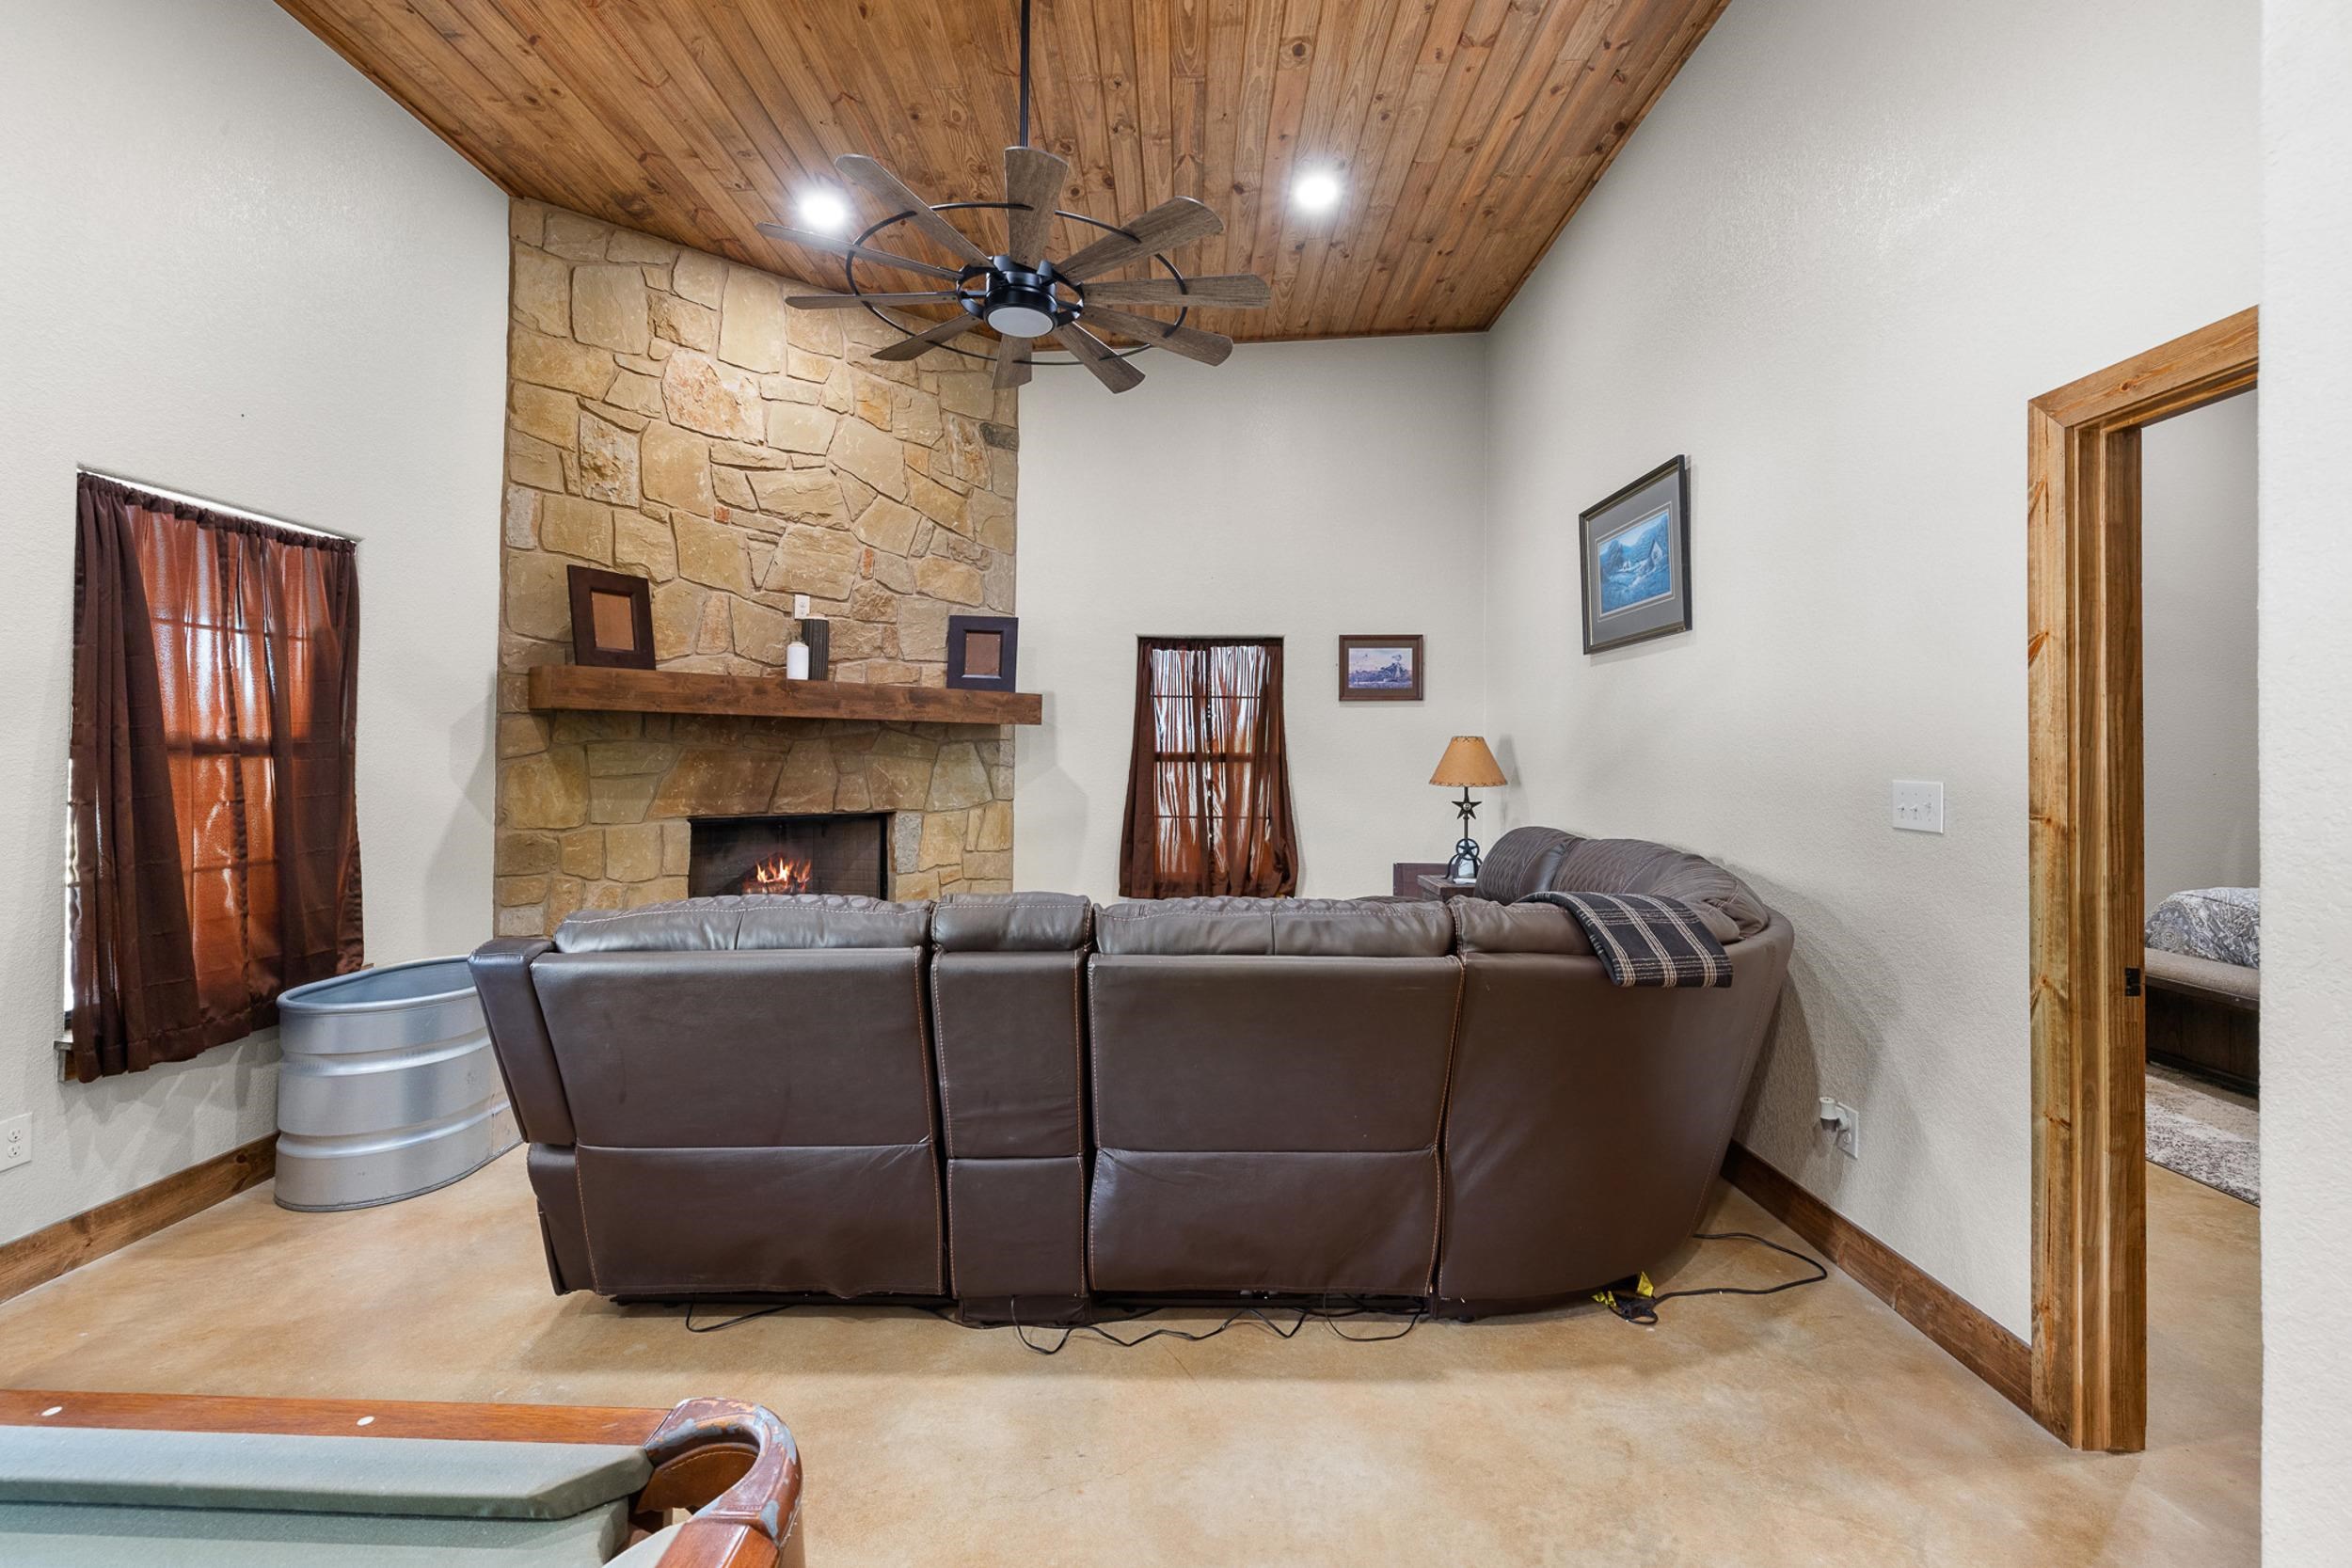
Living room with a stone fireplace, brown leather sectional, and vaulted wood ceiling.
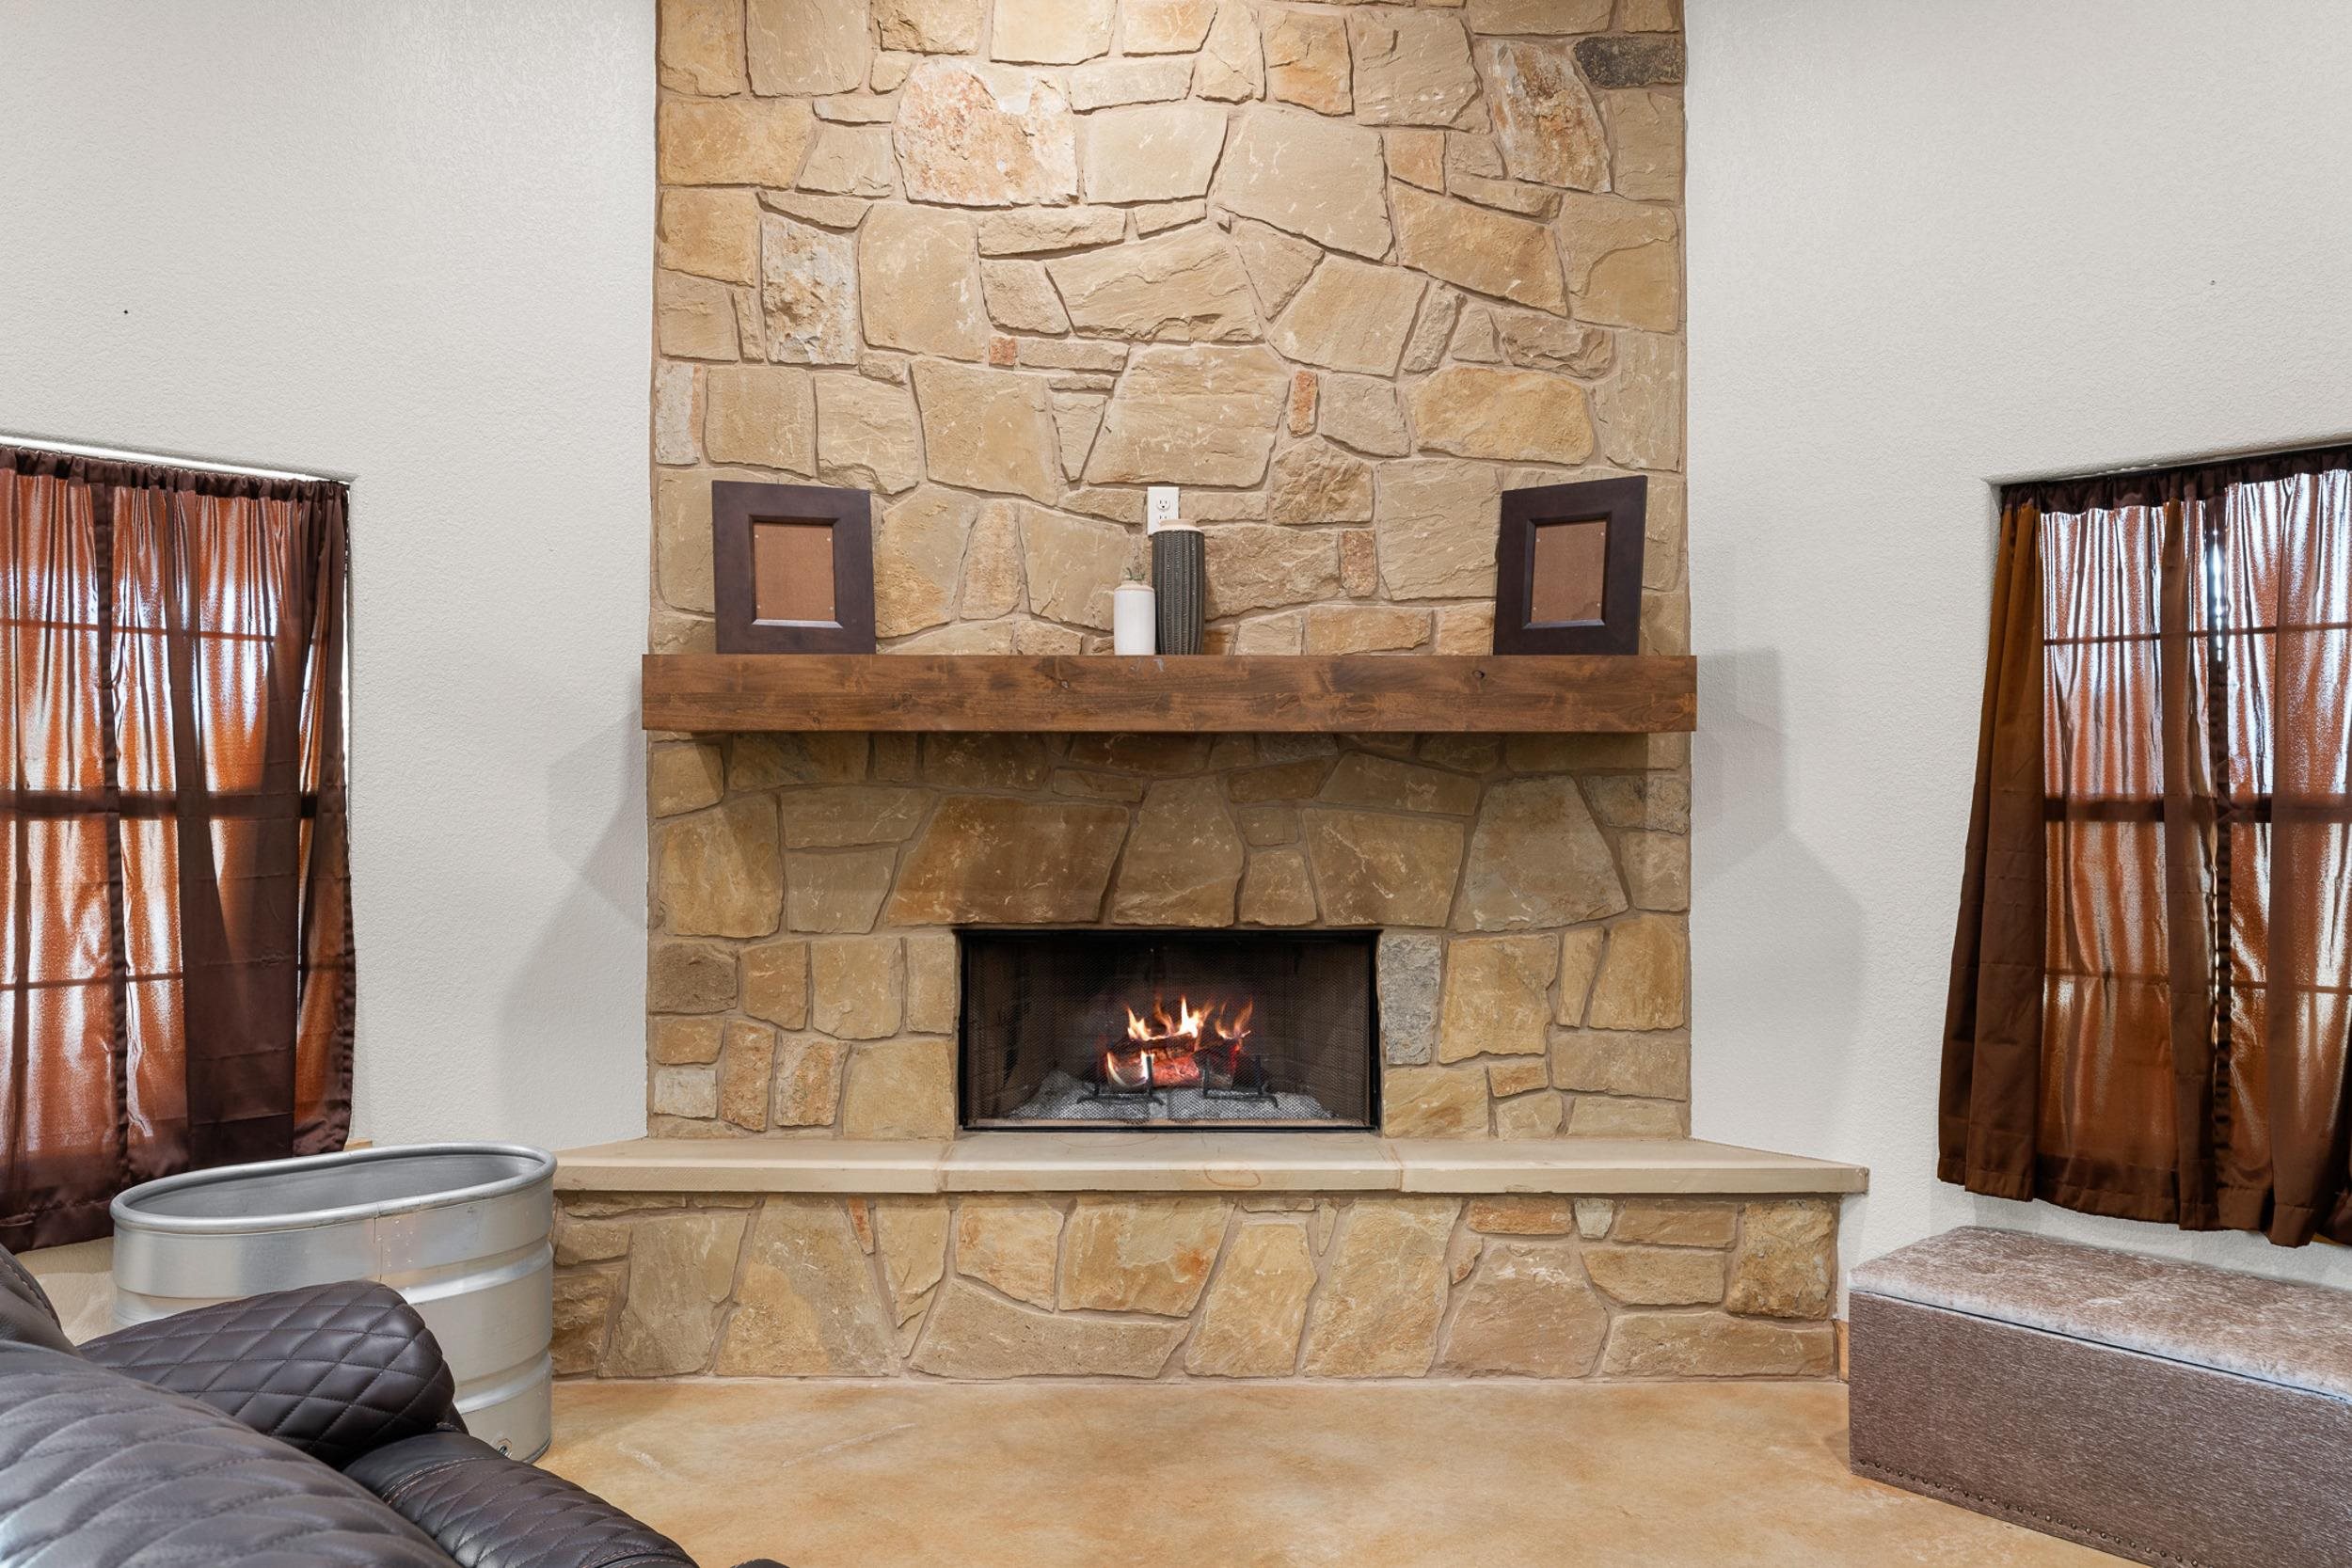
Living room with a tall stone fireplace, burning fire, and dark wood mantel.
Game room with a pool table and rustic wooden sliding barn doors.
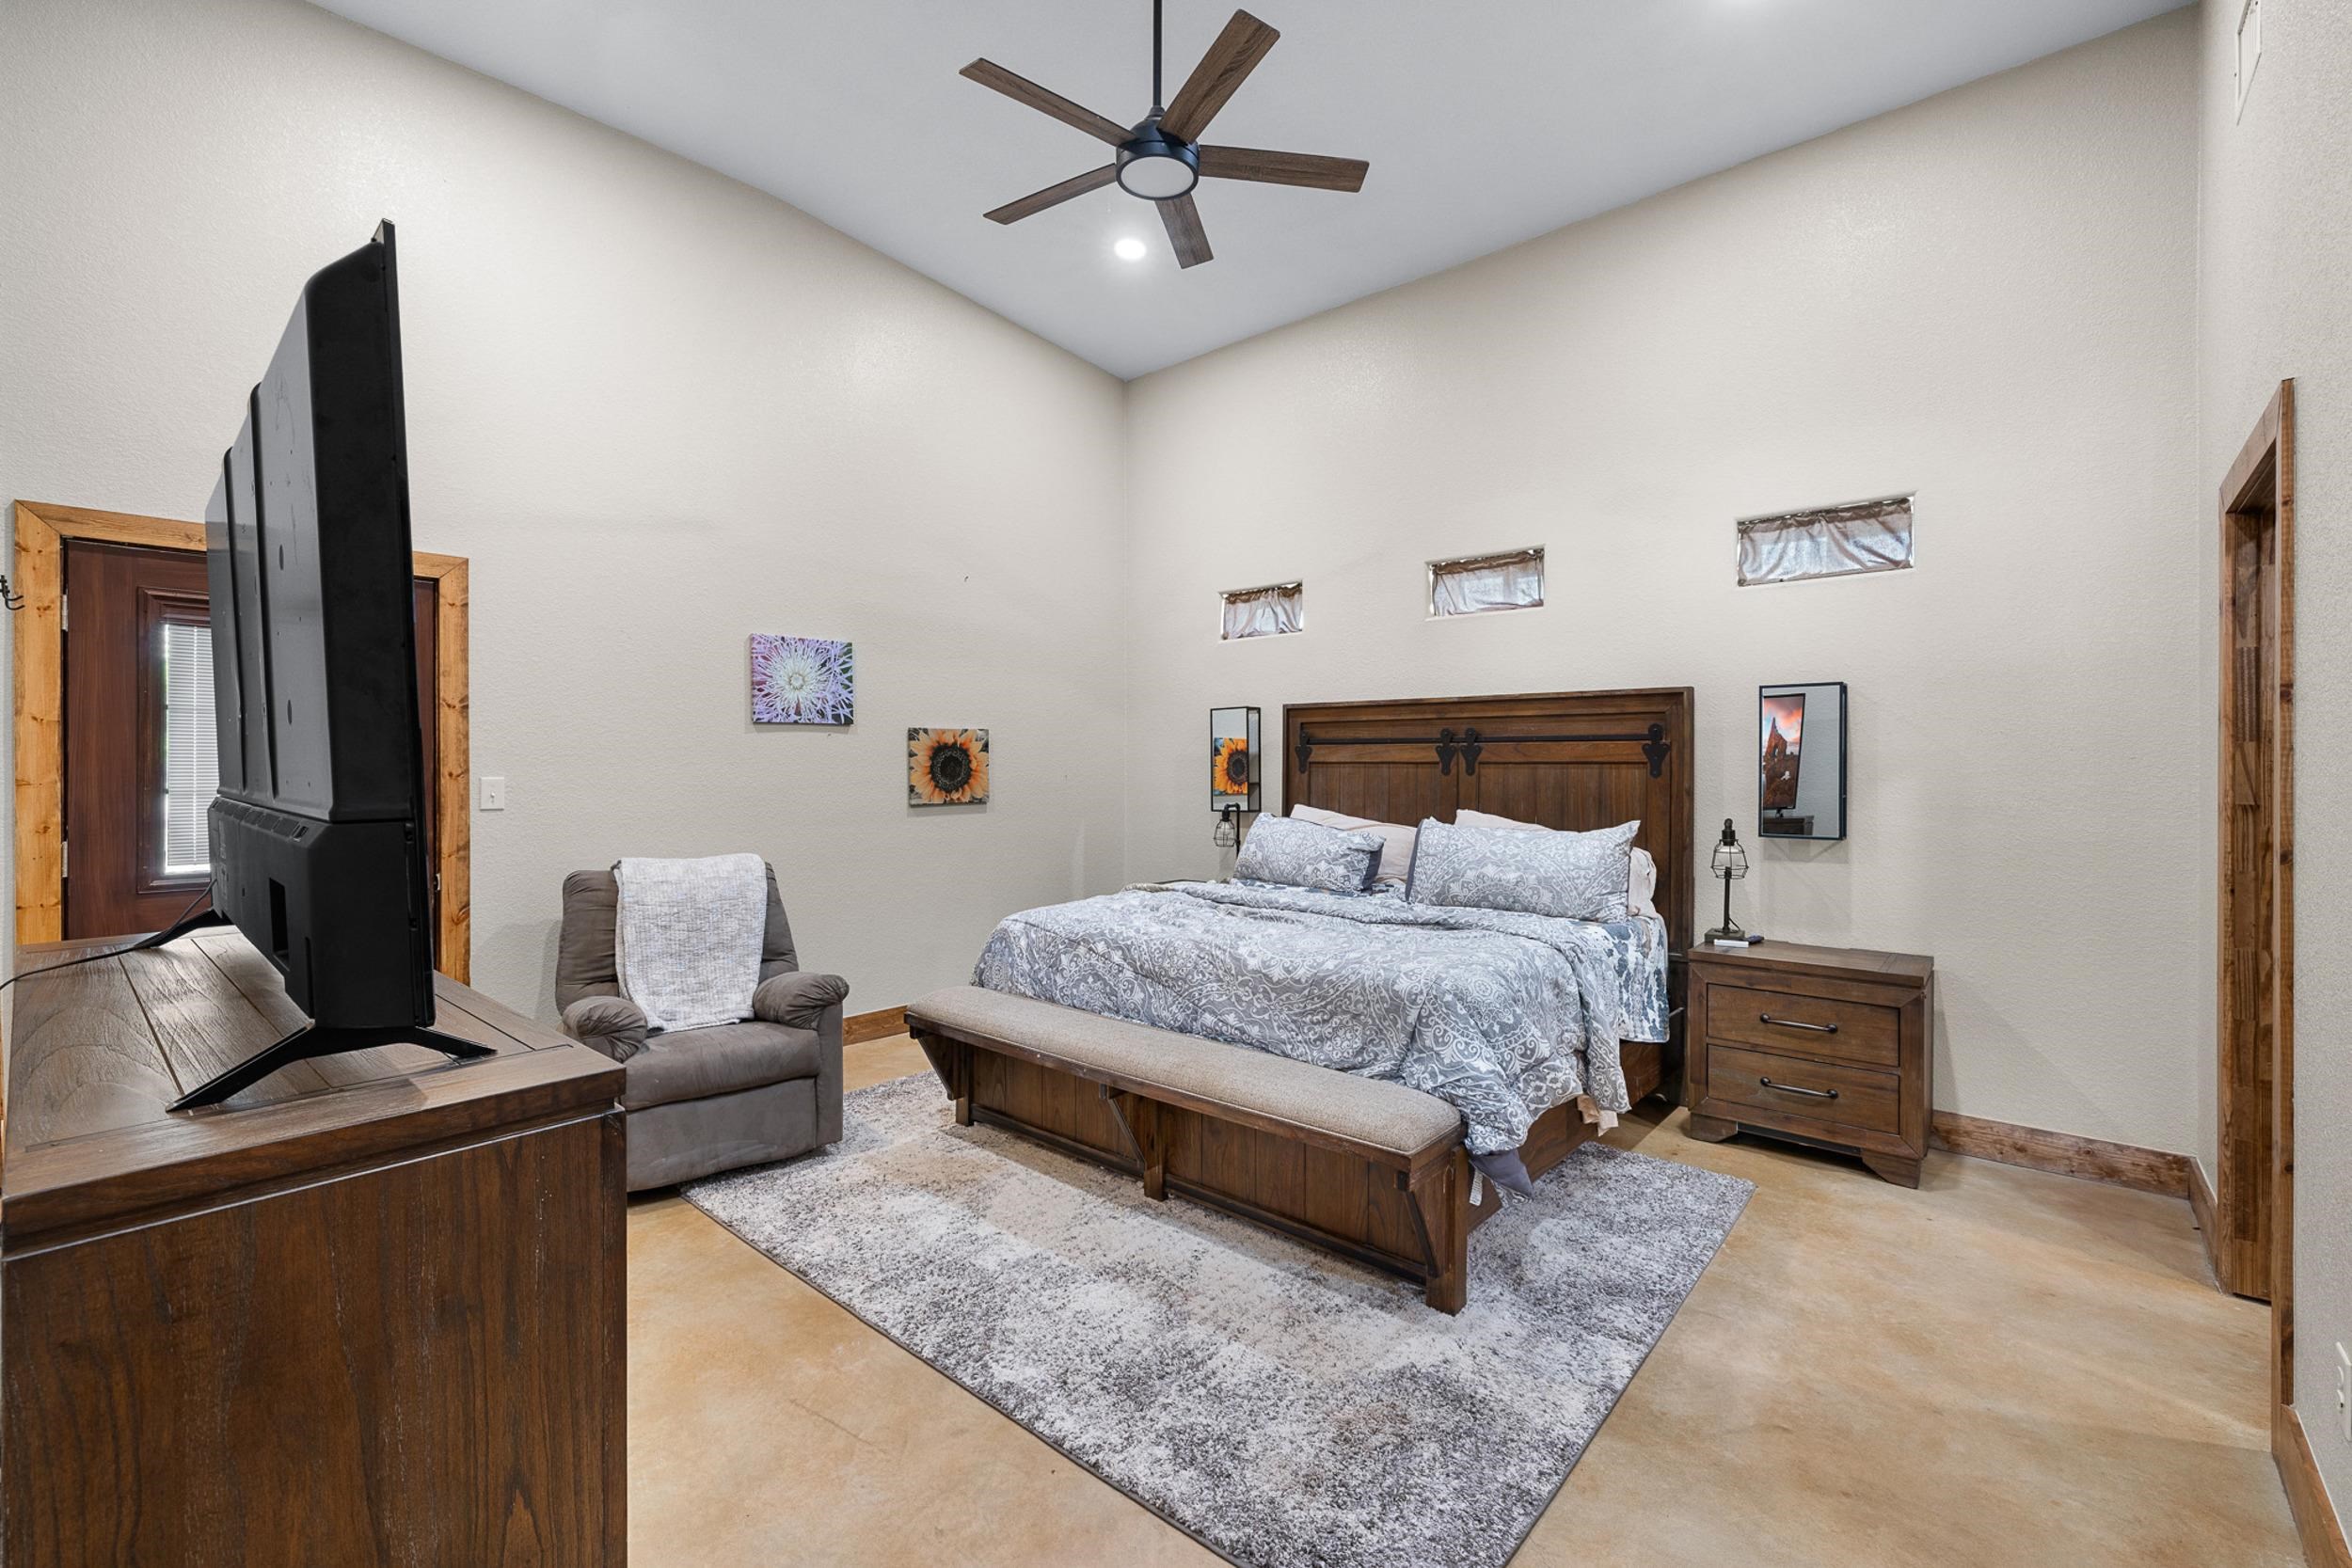
Furnished bedroom with a wood bed, ceiling fan, and three small high windows.
VIEW PHOTOS
Courtesy of Shipley Ranches, Listing Contact:  
$475,000

544 Cr 116A

2 Beds 2 Baths 1,628 Sq.Ft. 1.14 Acres

Description

Discover the perfect blend of country living and convenience with this 2 bedroom, 2 full bathroom barndominium situated on 2.17 acres just outside of Burnet, TX. Built in 2018, this 1,628 sqft home offers an open and functional layout designed for comfort and easy living. The property truly sets itself apart with over 5,000 sqft of attached covered space--ideal for equipment storage, small RV parking, workshop use, or entertaining. Whether you're looking for a homestead, business opportunity, or weekend retreat, the versatility here is hard to match. Enjoy peaceful surroundings with the benefit of being just minutes from town, providing quick access to shopping, dining, and schools. Endless possibilities await--bring your vision and make this property your own. Buyer to confirm any intended use outside of residential with Burnet County.

Share Property

Location

544 Cr 116A, Burnet, TX 78611

Status

For Sale
Jim Banks

Jim Banks

TITLE

REALTOR®

Property Amenities

Interior
Fireplace One, Masonry
Appliances Refrigerator, Electric Water Heater
Flooring Stained Concrete
Total Bedrooms: 2
Full Bathrooms: 2
Other Interior Features High Ceilings, Wood Ceiling
Area & Lot
Lot Area 1.14 Acres
Living area 1,628 Sq.Ft.
MLS® ID 179550
Year Built 2018
School District Burnet
View Description Hill Country
Architecture Styles Ranch, Barndominium
Type Residential
Status For Sale
Exterior
Stories 1
Air conditioning Central Air
Heat type Electric
Water Source Well
Sewer Public Sewer
Roof Metal
Finance
Sales Price $475,000
Long metal-sided building with a stone entrance, broad covered canopy, and expansive gravel lot.

360 Virtual Tour

Take a tour of this property
Long metal-sided building with a stone entrance, broad covered canopy, and expansive gravel lot.

Schedule a Showing

I would love to show you our beautiful property. Please select your preferred date and time below. I will be in touch shortly to confirm your appointment.

Schedule a Showing

I would love to show you our beautiful property. Please select your preferred date and time below. I will be in touch shortly to confirm your appointment.

Thank you for your interest in 544 Cr 116A, Burnet, TX 78611. We are reviewing your request and will be in touch shortly!

Mortgage Calculator

Estimate your monthly mortgage payment, including the principal and interest, property taxes, and HOA. Adjust the values to generate a more accurate rate.

All estimates are provided for informational purposes only. Actual amounts may vary.
$0,000 Your Payment 20 15 65
$0,000 Your Payment

Burnet County

Work With Jim

Ready to buy or sell in the Texas Hill Country? Connect with Jim Banks for expert guidance, strategic marketing, and results-driven representation tailored to your ranch or luxury property.