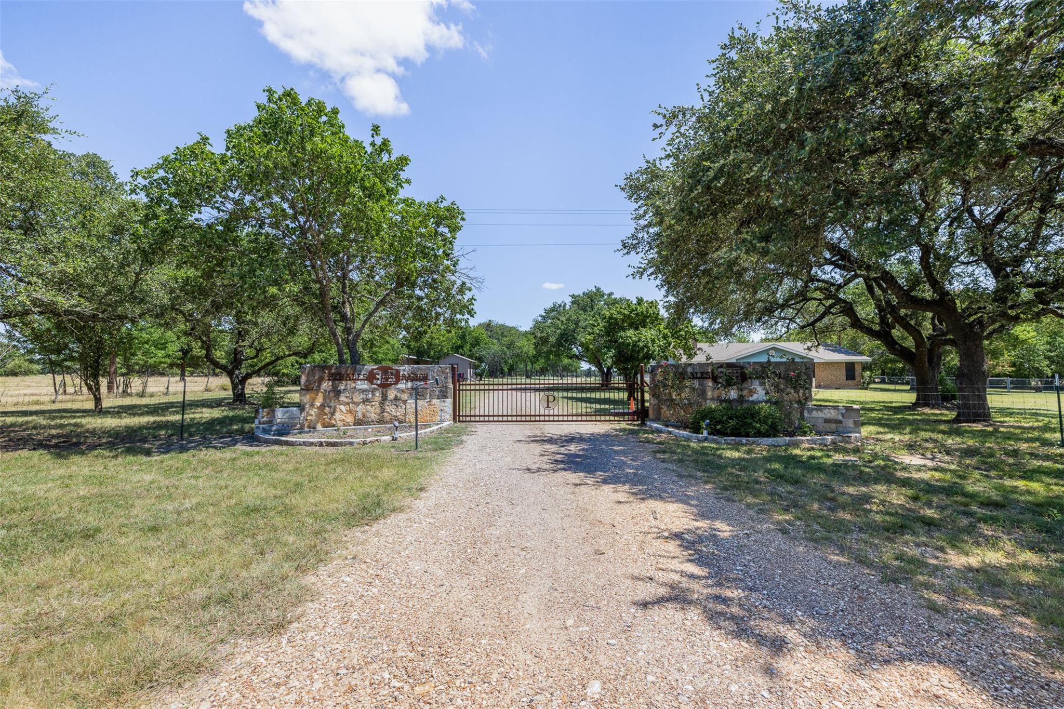
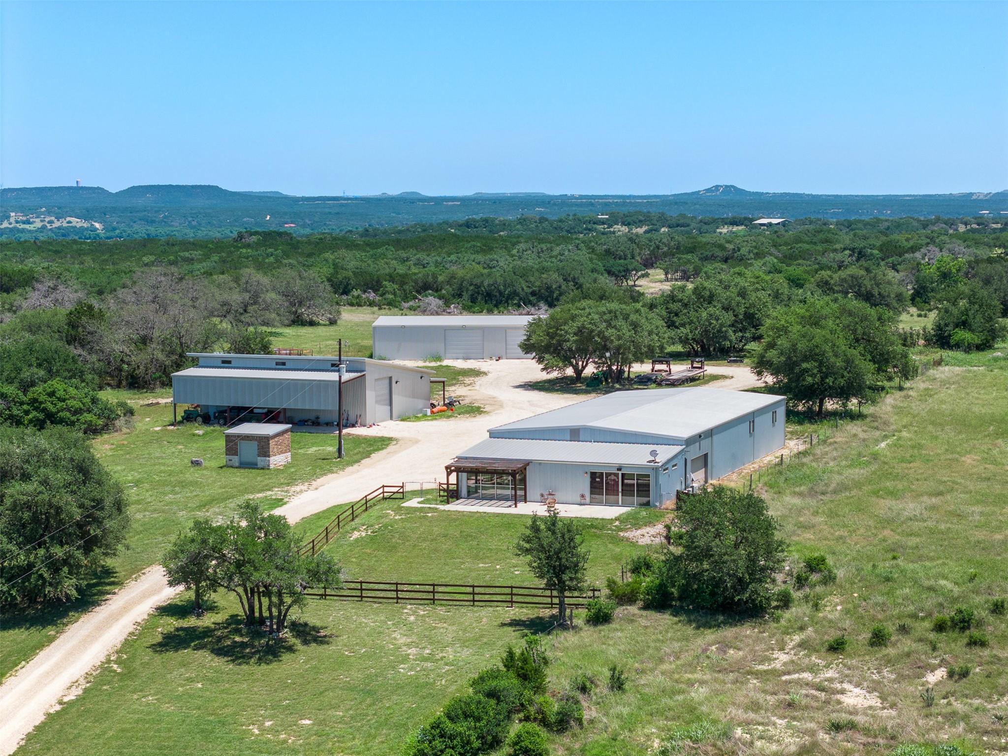
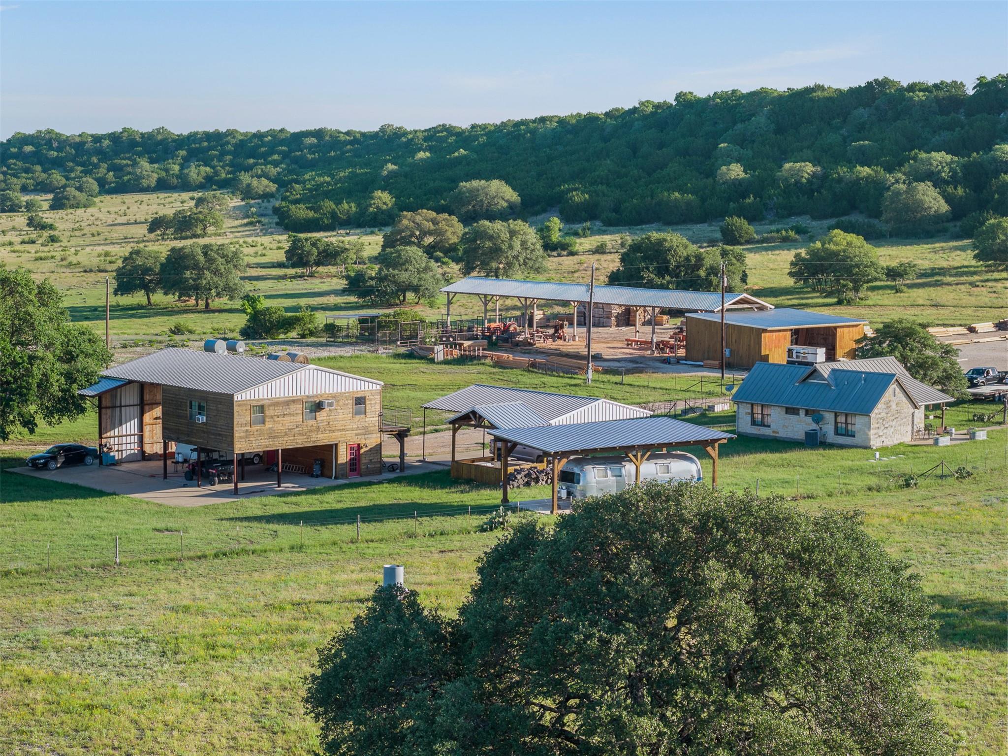
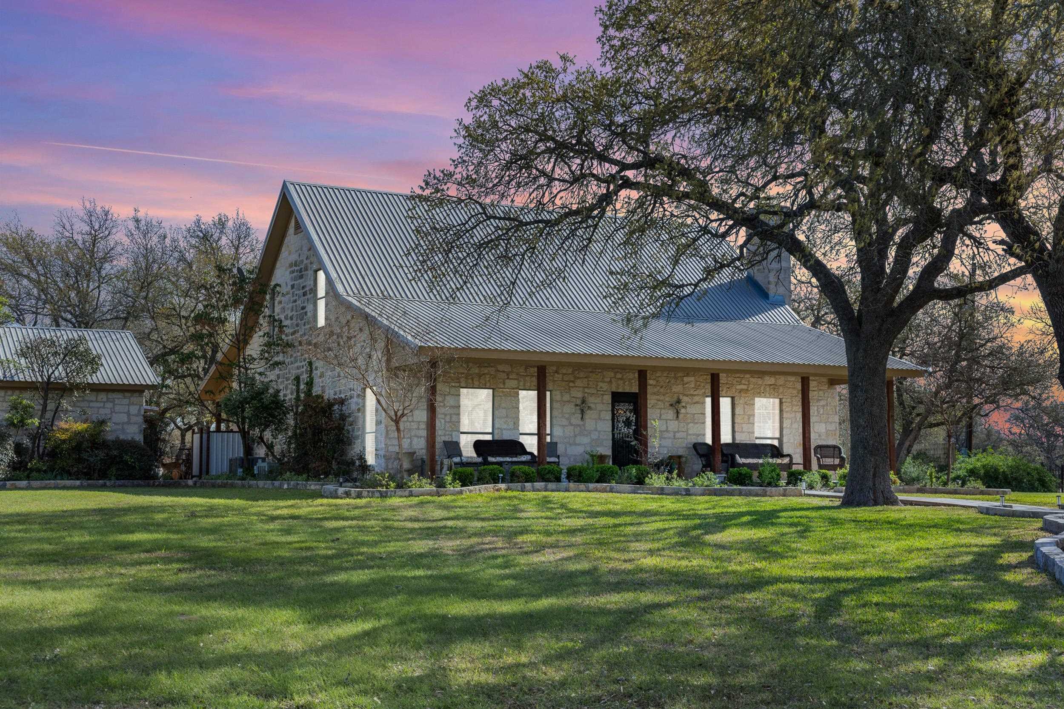
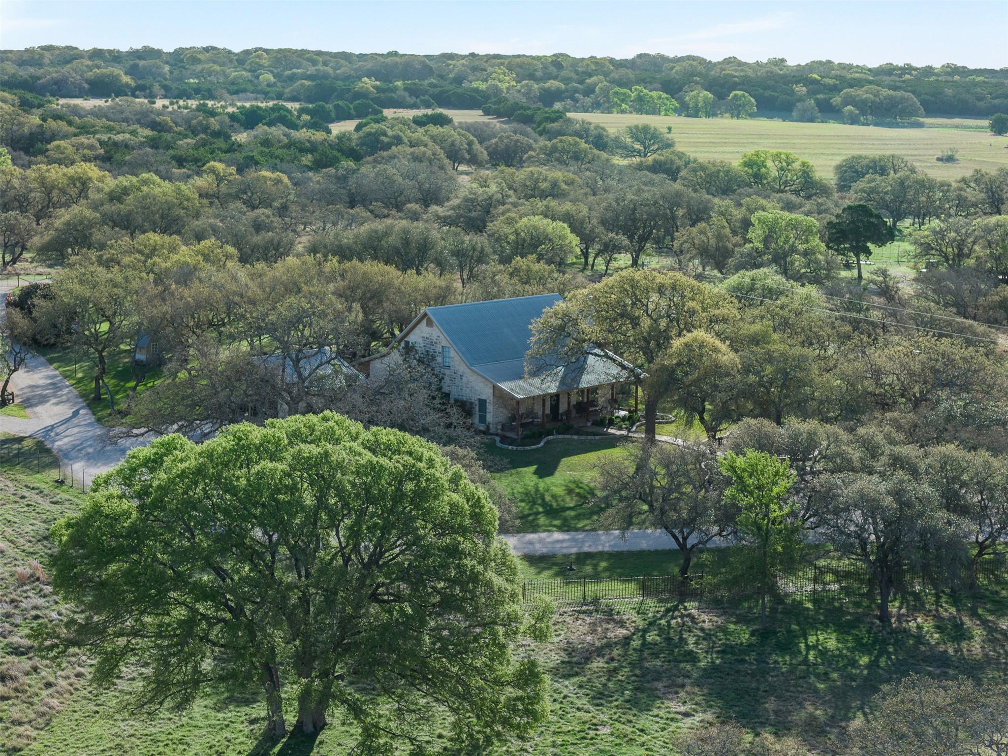
Modern stone house with a covered outdoor kitchen and swimming pool.
977 Escalar Drive
977 Escalar Drive
977 Escalar Drive
977 Escalar Drive
977 Escalar Drive
977 Escalar Drive
977 Escalar Drive
977 Escalar Drive
977 Escalar Drive
977 Escalar Drive
977 Escalar Drive
977 Escalar Drive
977 Escalar Drive
977 Escalar Drive
977 Escalar Drive
977 Escalar Drive
977 Escalar Drive
977 Escalar Drive
977 Escalar Drive
977 Escalar Drive
977 Escalar Drive
977 Escalar Drive
977 Escalar Drive
977 Escalar Drive
977 Escalar Drive
977 Escalar Drive
977 Escalar Drive
977 Escalar Drive
977 Escalar Drive
VIEW PHOTOS
Courtesy of Bramlett Partners, Listing Contact:  
Price Upon Request

977 Escalar Drive

4 Beds 4 Baths 2,413 Sq.Ft. 8.16 Acres

Description

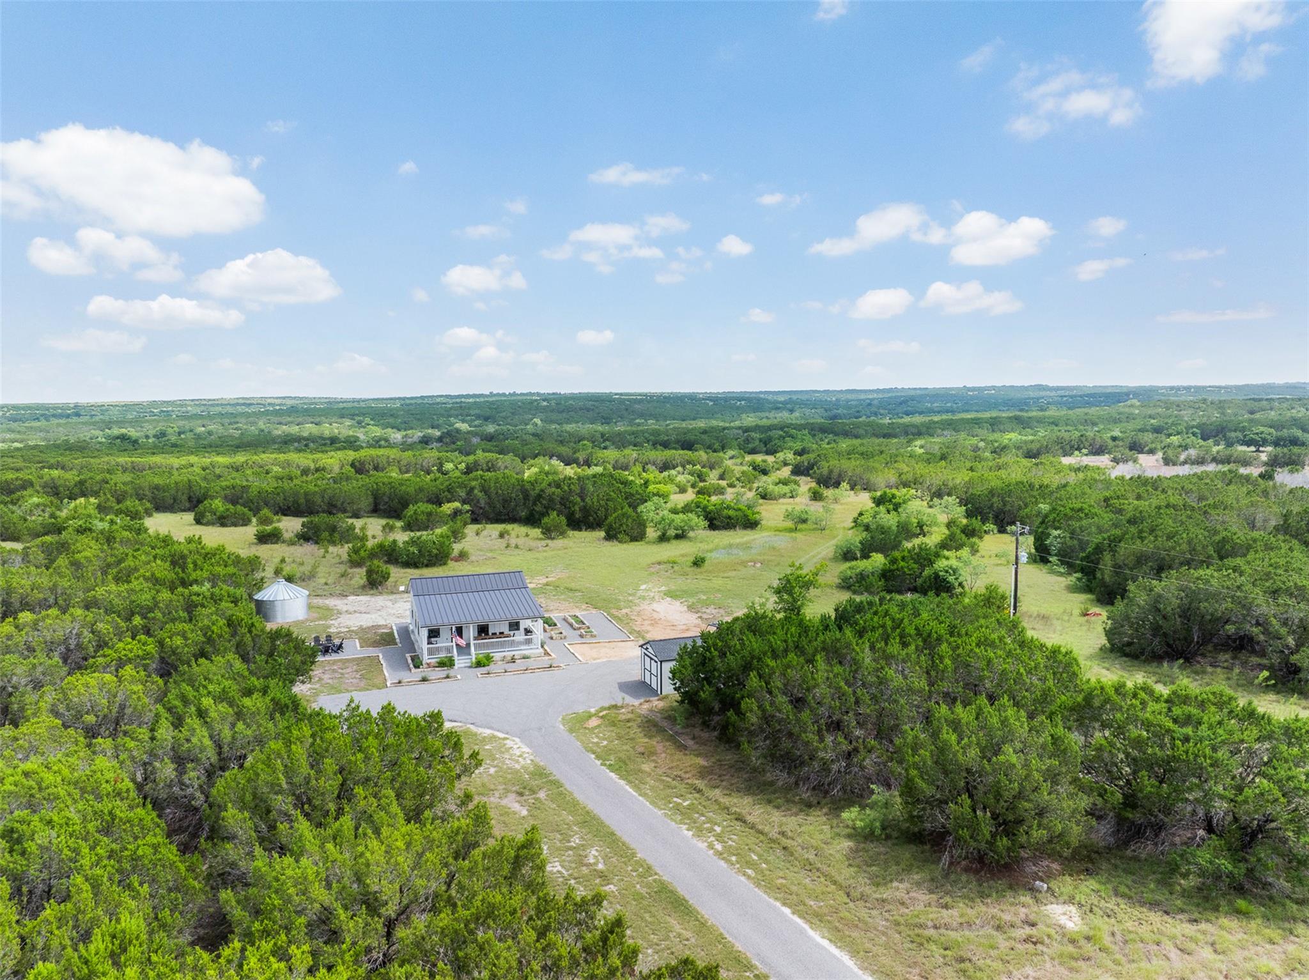
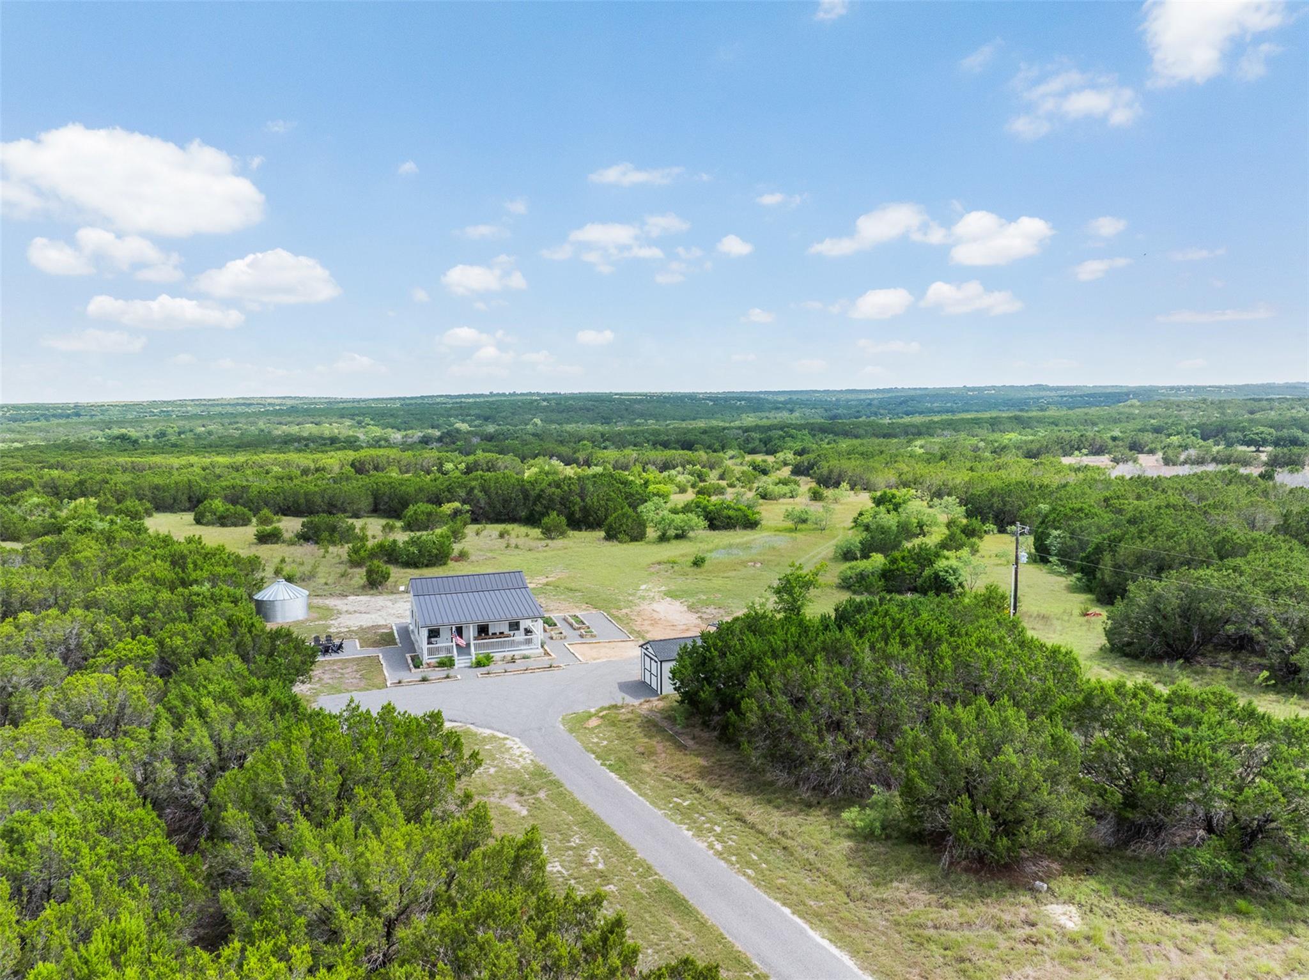
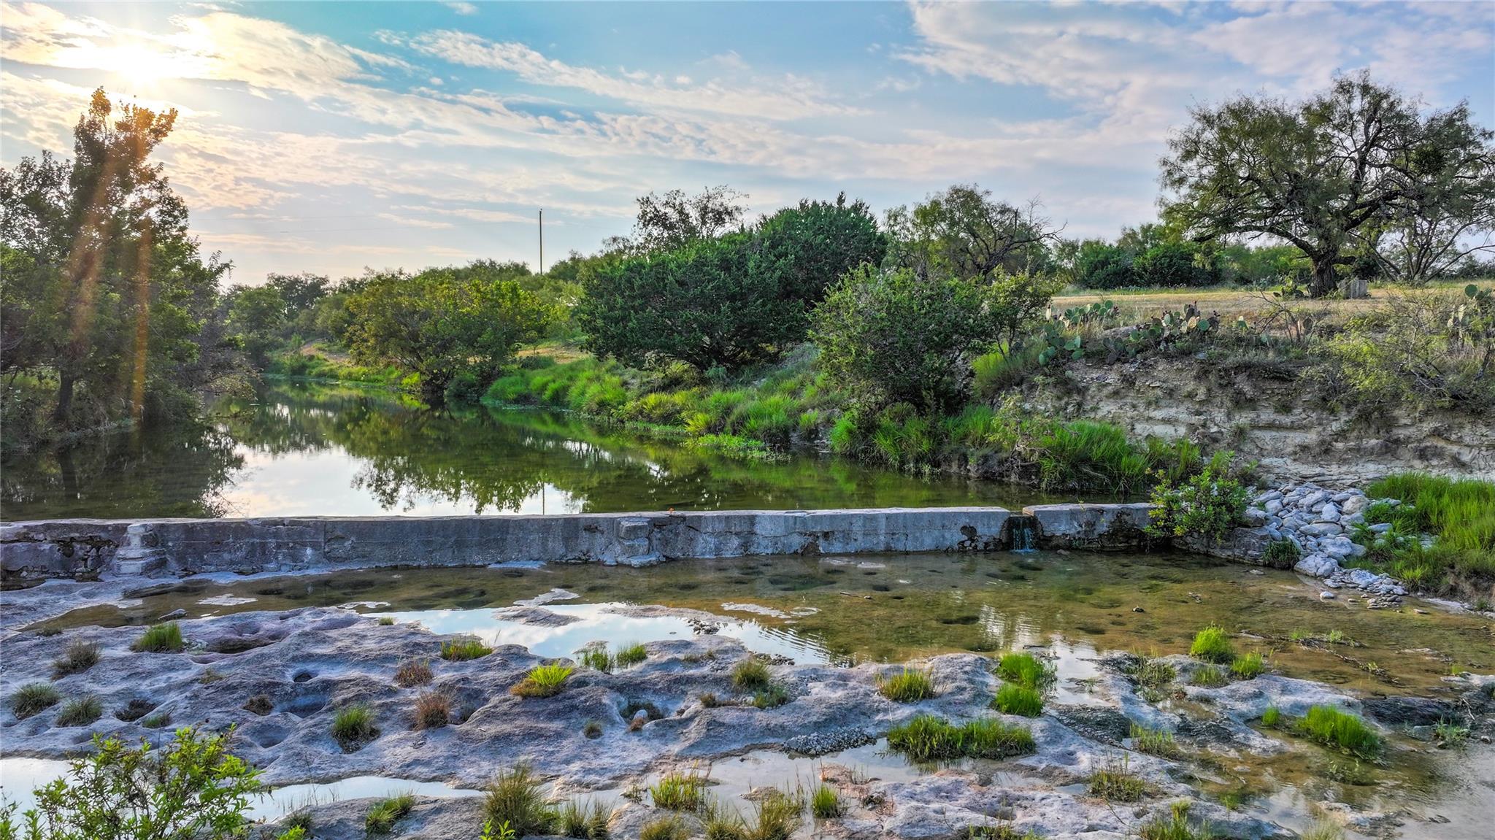
Situated on a sprawling 8-acre estate with panoramic vistas of the Upper Colorado and Lake LBJ, this remarkable residence is a gem of both design and natural beauty. The house, adorned with floor-to-ceiling windows in the living room, and boasts a thoughtfully designed open floor plan. With 4 bedrooms and 3 baths, including a main-level primary suite, and a recently added 4th bedroom above the garage with en-suite bath, the layout combines practicality and privacy with luxurious comfort. The residence also includes a hidden "safe room" to ensure your family's safety. The heart of the home, the living area, serves as a light-filled sanctuary with its expansive floor-to-ceiling windows providing an unobstructed view of rolling hills and the Upper Colorado river and Lake LBJ. Outdoors, the property transforms into an oasis of relaxation and recreation. A refreshing custom resort-style pool with spa, complete with automatic cover, invites residents to cool off on hot summer days, while a stylish cabana provides a shaded retreat for leisurely afternoons or entertaining guests. An added dimension to the water enthusiast's paradise, the property features a community boat dock with a coveted deeded boat slip. Enjoy everything this home has to offer.

Share Property

Location

977 Escalar Drive, Burnet, TX 78611

Status

Sold

Date Sold

July 23, 2024
Jim Banks

Jim Banks

TITLE

REALTOR®

Property Amenities

Interior
Fireplace One
Appliances Dishwasher, Disposal, Microwave, Gas Range, Refrigerator, Washer Hookup
Flooring Hardwood, Laminate, Tile
Total Bedrooms: 4
Half Bathrooms: 1
Full Bathrooms: 3
Other Interior Features Breakfast Bar, Crown Molding, Granite Counters, Recessed Lighting, Walk-In Closet(s)
Area & Lot
Lot Area 8.16 Acres
Living area 2,413 Sq.Ft.
MLS® ID 167622
Year Built 2014
School District Burnet
View Description Hill Country,Lake,Panoramic
Type Residential
Status Sold
Exterior
Stories 2
Pool In Ground
Air conditioning Central Air
Heat type Central
Water Source Well
Sewer Septic Tank
Other Exterior Features Balcony, Sprinkler System, Hot Tub
Roof Composition
Finance
Price Upon Request

Llano County

Work With Jim

Ready to buy or sell in the Texas Hill Country? Connect with Jim Banks for expert guidance, strategic marketing, and results-driven representation tailored to your ranch or luxury property.